
Jim Bim
Winning Edge
(667) 239-8629
514 Total Sales
1 in Annapolis Neck
$490,000 Price
Estimated Value: $240,000 - $302,000
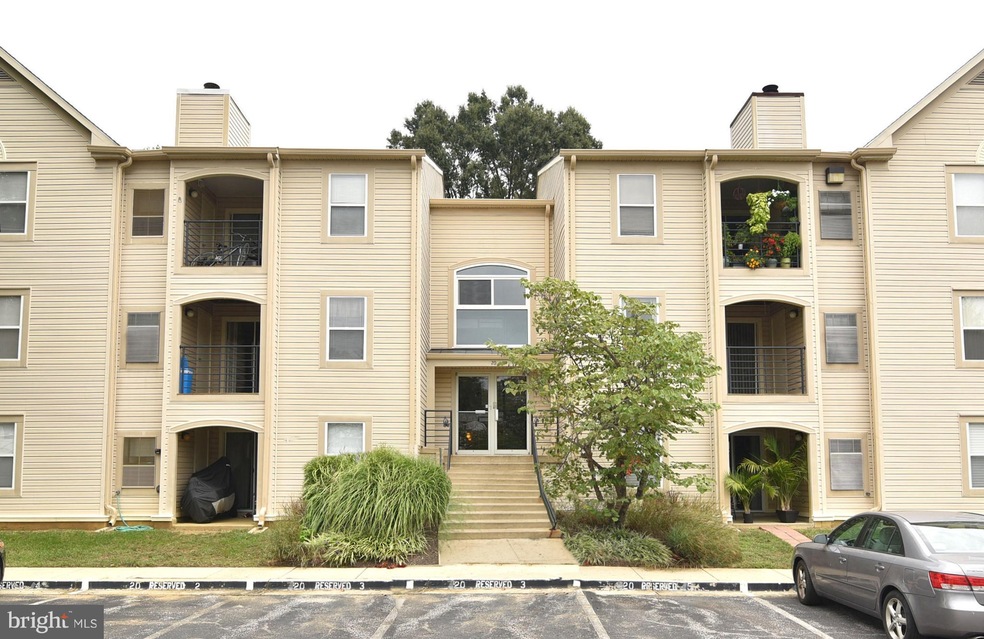
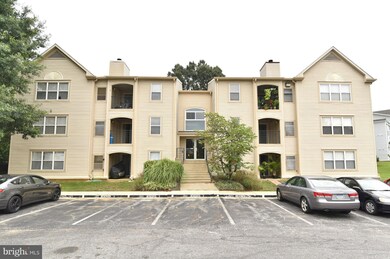
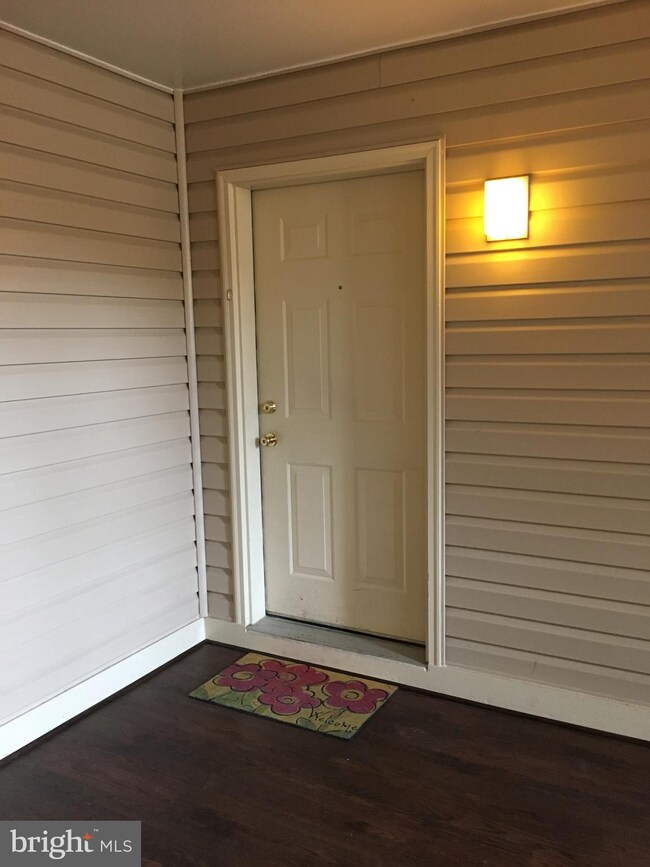
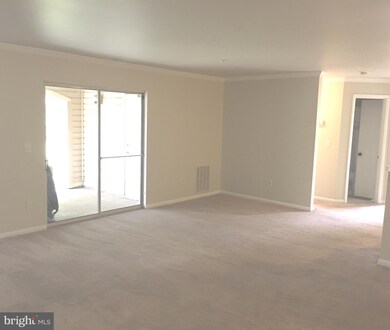
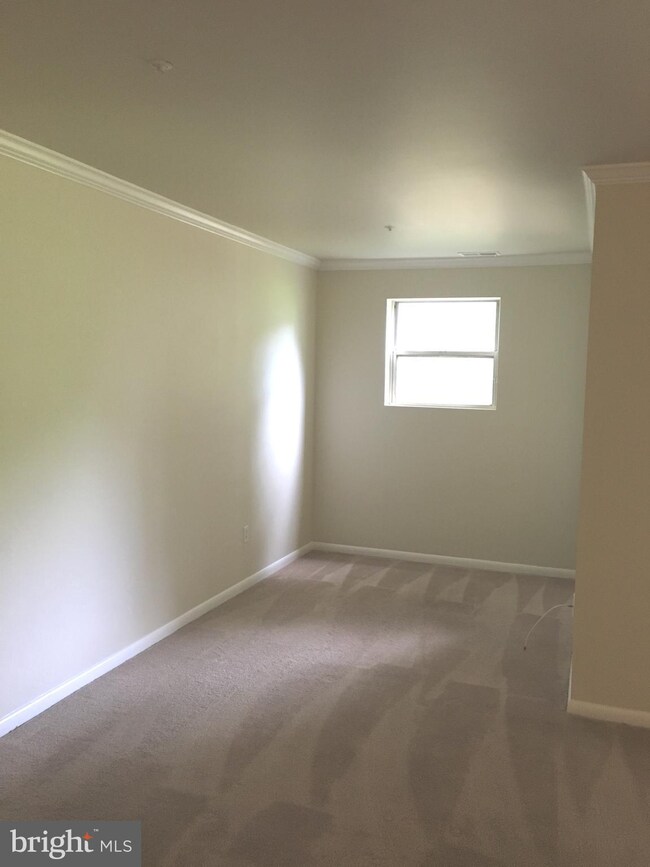
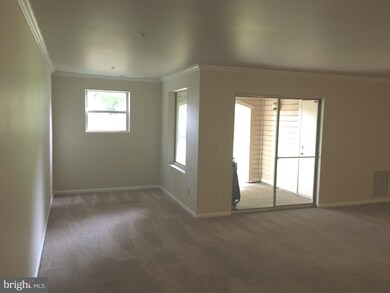
OWN in Annapolis for less than you can rent! This unit is waiting for your personal touch! Great walk-out unit with covered patio that can be used year round in secured building and assigned parking spot at the front door of the building. Community has pool and gym. A quick Uber ride to all Annapolis has to offer in Downtown and Town Center. Easy access to Rt 50 and 97 for your commute!
Last Agent to Sell the Property
(703) 570-7307 rachel@paulwesley.com Paul Wesley Real Estate License #527281 Listed on: 03/25/2019
Last Buyer's Agent
(443) 292-6767 tonia.falkowski@evrealestate.com Engel & Völkers Annapolis License #659530
Jim Bim
Winning Edge
(667) 239-8629
514 Total Sales
1 in Annapolis Neck
$490,000 Price
Julie Procopio
Berkshire Hathaway HomeServices Homesale Realty
(240) 630-5324
31 Total Sales
1 in Annapolis Neck
$550,000 Price
Helen Dodson
Compass
(240) 624-2523
18 Total Sales
1 in Annapolis Neck
$510,000 Price
Bill Franklin
Long & Foster Real Estate, Inc.
(240) 621-5818
336 Total Sales
1 in Annapolis Neck
$701,000 Price
Cheryl Jersey-Lecourt
Long & Foster Real Estate, Inc.
(443) 775-2134
39 Total Sales
1 in Annapolis Neck
$1,225,000 Price
Dave Wright
Coldwell Banker Realty
(410) 421-7229
30 Total Sales
3 in Annapolis Neck
$500K - $1.7M Price Range
We collect this data history from publicly available records. To have your information removed, we recommend requesting removal directly through your county’s website.
| Date | Event | Price | List to Sale | Price per Sq Ft |
|---|---|---|---|---|
| 06/17/2019 06/17/19 | Sold | $160,000 | -5.8% | $131 / Sq Ft |
| 05/03/2019 05/03/19 | Pending | -- | -- | -- |
| 03/25/2019 03/25/19 | For Sale | $169,900 | 0.0% | $140 / Sq Ft |
| 10/16/2017 10/16/17 | Rented | $1,350 | -3.6% | -- |
| 10/16/2017 10/16/17 | Under Contract | -- | -- | -- |
| 09/12/2017 09/12/17 | For Rent | $1,400 | -- | -- |
We collect this data history from publicly available records. To have your information removed, we recommend requesting removal directly through your county’s website.
| Year | Tax Paid | Tax Assessment Tax Assessment Total Assessment is a certain percentage of the fair market value that is determined by local assessors to be the total taxable value of land and additions on the property. | Land | Improvement |
|---|---|---|---|---|
| 2025 | $2,753 | $192,133 | ||
| 2024 | $2,648 | $184,267 | $0 | $0 |
| 2023 | $2,533 | $176,400 | $88,200 | $88,200 |
| 2022 | $2,485 | $176,400 | $88,200 | $88,200 |
| 2020 | $2,573 | $182,500 | $91,200 | $91,300 |
| 2019 | $2,518 | $178,433 | $0 | $0 |
| 2018 | $2,425 | $174,367 | $0 | $0 |
| 2017 | $2,167 | $170,300 | $0 | $0 |
| 2016 | -- | $166,267 | $0 | $0 |
| 2015 | -- | $162,233 | $0 | $0 |
| 2014 | -- | $158,200 | $0 | $0 |
Seller's Agent in 2019
Dee Dee Miller
Paul Wesley Real Estate
(443) 995-2297
196 Total Sales
Buyer's Agent in 2019
Tonia Falkowski
Engel & Völkers Annapolis
(443) 510-0383
52 Total Sales
Seller's Agent in 2017
Lisa Neubert
Long & Foster
(410) 903-6845
17 Total Sales
Source: Bright MLS
MLS Number: MDAA377578
APN: 06-018-90078596
Disclaimer: Certain information contained herein is derived from information provided by parties other than Homes.com. All information provided is deemed reliable, but is not guaranteed to be accurate and should be independently verified.
The data relating to real estate for sale on this website appears in part through the BRIGHT Internet Data Exchange program, a voluntary cooperative exchange of property listing data between licensed real estate brokerage firms, and is provided by BRIGHT through a licensing agreement.
Listing information is from various brokers who participate in the Bright MLS IDX program and not all listings may be visible on the site.
The property information being provided on or through the website is for the personal, non-commercial use of consumers and such information may not be used for any purpose other than to identify prospective properties consumers may be interested in purchasing.
Some properties which appear for sale on the website may no longer be available because they are for instance, under contract, sold or are no longer being offered for sale.
Property information displayed is deemed reliable but is not guaranteed.
Copyright 2026 Bright MLS, Inc.
Ask me questions while you tour the home.