
Litra Simms
Responds Quickly
Simms and Associates
(667) 307-7364
49 Total Sales
1 in Annapolis Neck
$365,000 Price
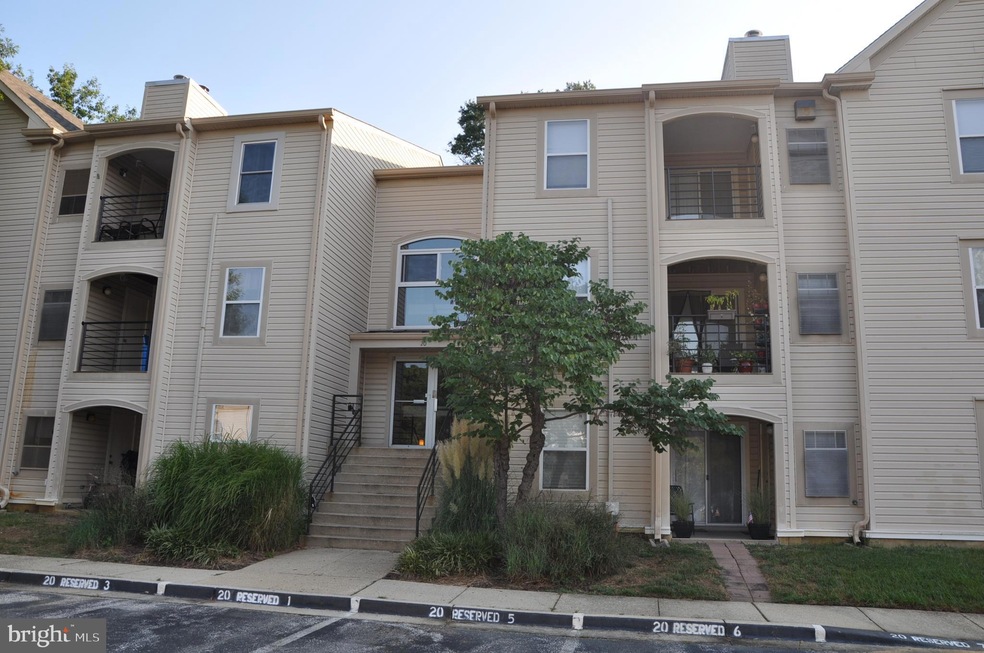
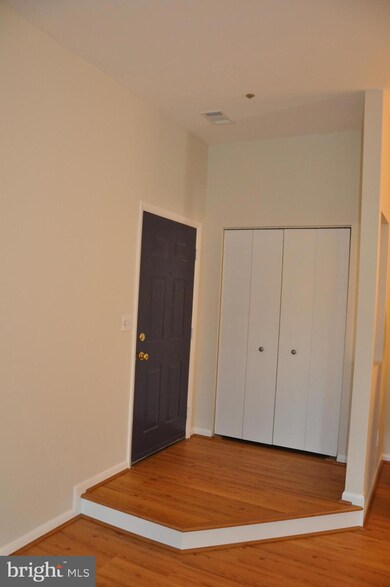


Estimated Value: $300,424
Penthouse unit!! Beautiful bright unit just freshly painted, new carpet in bedrooms, new laminate flooring in LR, DR, foyer and hallway, baths are ceramic. Newer kitchen with SS appliances and granite tops!! 10' ceiling in living room and dinning rooms. Corner wood fireplace with granite surround. Covered deck area for outdoor entertaining! Comes with two parking spaces. Community pool and rec center. This unit shows like
a new unit. WILL NOT LAST
Last Agent to Sell the Property
(410) 224-3200 c.m.homesinc@comcast.net RE/MAX Leading Edge Brokerage Phone: 4102243200 Listed on: 08/25/2022
We collect this data history from publicly available records. To have your information removed, we recommend requesting removal directly through your county’s website.
Litra Simms
Simms and Associates
(667) 307-7364
49 Total Sales
1 in Annapolis Neck
$365,000 Price
Jason Secrest
Coldwell Banker Realty - Washington
(202) 929-1214
60 Total Sales
1 in Annapolis Neck
$580,000 Price
Mrs. Terri E Hill
Builder Solutions Realty
(443) 775-2971
827 Total Sales
24 in Annapolis Neck
$313K - $1.2M Price Range
Mary Beth Paganelli
Long & Foster Real Estate, Inc.
(443) 339-9540
124 Total Sales
3 in Annapolis Neck
$610K - $890K Price Range
Amy Juras
Long & Foster Real Estate, Inc.
(443) 214-3318
77 Total Sales
6 in Annapolis Neck
$230K - $1.5M Price Range
Jody Buck
Cummings & Co. Realtors
(443) 963-3742
137 Total Sales
1 in Annapolis Neck
$495,000 Price
We collect this data history from publicly available records. To have your information removed, we recommend requesting removal directly through your county’s website.
| Date | Buyer | Sale Price | Title Company |
|---|---|---|---|
| $257,000 | Eagle Title | ||
| $224,000 | -- | ||
| $80,000 | -- |
We collect this data history from publicly available records. To have your information removed, we recommend requesting removal directly through your county’s website.
| Date | Status | Borrower | Loan Amount |
|---|---|---|---|
| Open | $167,050 | ||
| Previous Owner | $220,539 |
We collect this data history from publicly available records. To have your information removed, we recommend requesting removal directly through your county’s website.
| Date | Event | Price | List to Sale | Price per Sq Ft |
|---|---|---|---|---|
| 09/26/2022 09/26/22 | Sold | $257,000 | -1.0% | $209 / Sq Ft |
| 08/31/2022 08/31/22 | Pending | -- | -- | -- |
| 08/25/2022 08/25/22 | For Sale | $259,500 | -- | $211 / Sq Ft |
We collect this data history from publicly available records. To have your information removed, we recommend requesting removal directly through your county’s website.
| Year | Tax Paid | Tax Assessment Tax Assessment Total Assessment is a certain percentage of the fair market value that is determined by local assessors to be the total taxable value of land and additions on the property. | Land | Improvement |
|---|---|---|---|---|
| 2025 | $2,767 | $206,867 | ||
| 2024 | $2,767 | $192,533 | $0 | $0 |
| 2023 | $2,559 | $178,200 | $89,100 | $89,100 |
| 2022 | $2,511 | $178,200 | $89,100 | $89,100 |
| 2020 | $2,574 | $184,300 | $92,100 | $92,200 |
| 2019 | $2,521 | $180,200 | $0 | $0 |
| 2018 | $2,450 | $176,100 | $0 | $0 |
| 2017 | $2,188 | $172,000 | $0 | $0 |
| 2016 | -- | $167,900 | $0 | $0 |
| 2015 | -- | $163,800 | $0 | $0 |
| 2014 | -- | $159,700 | $0 | $0 |
C
Seller's Agent in 2022
Chris Murchake
RE/MAX
(410) 320-1718
14 Total Sales
Buyer's Agent in 2022
Megan Koppe
Compass
(301) 367-2621
36 Total Sales
Buyer Co-Listing Agent in 2022
Jen Holden
Compass
(443) 803-7620
196 Total Sales
Source: Bright MLS
MLS Number: MDAA2043368
APN: 06-018-90078605
Disclaimer: Certain information contained herein is derived from information provided by parties other than Homes.com. All information provided is deemed reliable, but is not guaranteed to be accurate and should be independently verified.
The data relating to real estate for sale on this website appears in part through the BRIGHT Internet Data Exchange program, a voluntary cooperative exchange of property listing data between licensed real estate brokerage firms, and is provided by BRIGHT through a licensing agreement.
Listing information is from various brokers who participate in the Bright MLS IDX program and not all listings may be visible on the site.
The property information being provided on or through the website is for the personal, non-commercial use of consumers and such information may not be used for any purpose other than to identify prospective properties consumers may be interested in purchasing.
Some properties which appear for sale on the website may no longer be available because they are for instance, under contract, sold or are no longer being offered for sale.
Property information displayed is deemed reliable but is not guaranteed.
Copyright 2026 Bright MLS, Inc.
Ask me questions while you tour the home.