
Landlord's Agent in 2026
Joanna Wieclaw
arhome realty
(847) 890-2578
2 in this area
42 Total Sales
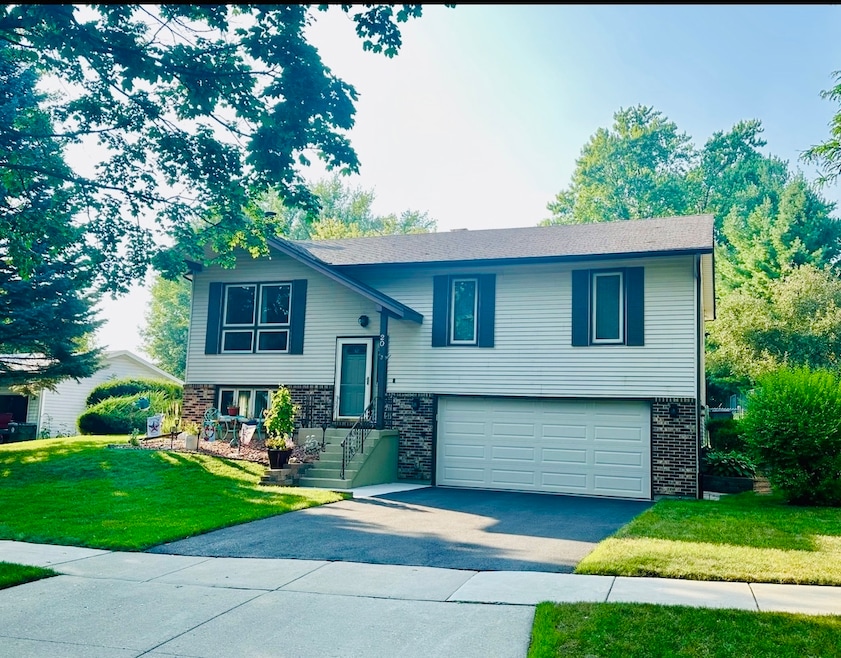
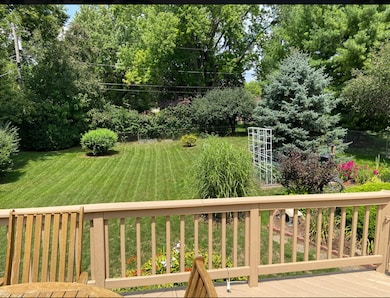
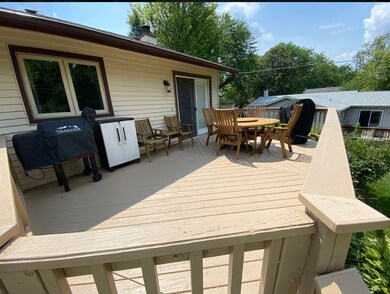
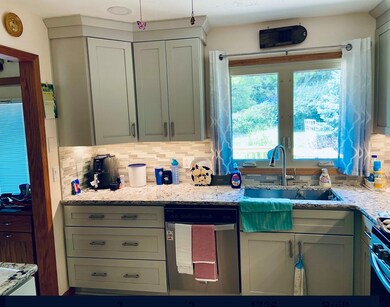

Estimated Value: $368,000 - $383,000
Spacious, updated and super clean 3 bedrooms and 2 full baths raised ranch in a fantastic and popular Algonquin area! This gorgeous home boasts gorgeous kitchen with trendy cabinets, quartz countertops and stainless-steel appliances; gleaming hardwood flooring and newer carpet in the bedrooms. Living and dining room w/ convenient access to the massive deck and a fully fenced back yard provide seamless flow, perfect for any entertainer needs. The lower level features a spacious family room plus a dedicated laundry room. House has been equipped with an efficient hvac system, as well as top notch windows. This home is not only beautiful-it's also ideally located near shopping, the library, parks, schools, and just half a block from the neighborhood pool. Commuting is easy with quick access to Route 62. It`s a pleasure to call this place a home!
Last Agent to Rent the Property
arhome realty License #475155331 Listed on: 11/19/2025
Last Renter's Agent
Non Member
NON MEMBER
We collect this data history from publicly available records. To have your information removed, we recommend requesting removal directly through your county’s website.
We collect this data history from publicly available records. To have your information removed, we recommend requesting removal directly through your county’s website.
| Date | Buyer | Sale Price | Title Company |
|---|---|---|---|
| $370,000 | None Listed On Document | ||
| -- | None Listed On Document | ||
| $240,000 | Heritage Title Co |
We collect this data history from publicly available records. To have your information removed, we recommend requesting removal directly through your county’s website.
| Date | Status | Borrower | Loan Amount |
|---|---|---|---|
| Open | $277,500 | ||
| Closed | $247,920 | ||
| Previous Owner | $130,000 | ||
| Previous Owner | $124,000 |
We collect this data history from publicly available records. To have your information removed, we recommend requesting removal directly through your county’s website.
| Date | Event | Price | List to Sale | Price per Sq Ft | Prior Sale |
|---|---|---|---|---|---|
| 01/20/2026 01/20/26 | Rented | $2,700 | 0.0% | -- | |
| 01/19/2026 01/19/26 | Under Contract | -- | -- | -- | |
| 11/19/2025 11/19/25 | For Rent | $2,700 | 0.0% | -- | |
| 09/30/2025 09/30/25 | Sold | $370,000 | -1.3% | $213 / Sq Ft | View Prior Sale |
| 08/26/2025 08/26/25 | For Sale | $374,900 | +56.2% | $216 / Sq Ft | |
| 08/26/2025 08/26/25 | Pending | -- | -- | -- | |
| 07/27/2018 07/27/18 | Sold | $240,000 | -2.0% | $138 / Sq Ft | View Prior Sale |
| 06/12/2018 06/12/18 | Pending | -- | -- | -- | |
| 06/07/2018 06/07/18 | For Sale | $245,000 | -- | $141 / Sq Ft |
We collect this data history from publicly available records. To have your information removed, we recommend requesting removal directly through your county’s website.
| Year | Tax Paid | Tax Assessment Tax Assessment Total Assessment is a certain percentage of the fair market value that is determined by local assessors to be the total taxable value of land and additions on the property. | Land | Improvement |
|---|---|---|---|---|
| 2024 | $7,084 | $98,562 | $13,492 | $85,070 |
| 2023 | $6,710 | $88,151 | $12,067 | $76,084 |
| 2022 | $5,834 | $74,032 | $17,250 | $56,782 |
| 2021 | $5,587 | $68,969 | $16,070 | $52,899 |
| 2020 | $5,435 | $66,527 | $15,501 | $51,026 |
| 2019 | $5,296 | $63,674 | $14,836 | $48,838 |
| 2018 | $4,558 | $58,821 | $13,705 | $45,116 |
| 2017 | $4,423 | $55,413 | $12,911 | $42,502 |
| 2016 | $4,309 | $51,972 | $12,109 | $39,863 |
| 2013 | -- | $50,512 | $11,296 | $39,216 |
Landlord's Agent in 2026
Joanna Wieclaw
arhome realty
(847) 890-2578
2 in this area
42 Total Sales
N
Tenant's Agent in 2026
Non Member
NON MEMBER
Seller's Agent in 2025
Vincent Romano
Keller Williams Success Realty
(847) 962-3051
2 in this area
177 Total Sales
Seller's Agent in 2018
Georgiana Sinnett
Compass
(847) 533-6912
67 Total Sales
R
Buyer's Agent in 2018
Russ Morehead
Baird & Warner Real Estate - Algonquin
Source: Midwest Real Estate Data (MRED)
MLS Number: 12519679
APN: 19-34-428-022
Disclaimer: Certain information contained herein is derived from information provided by parties other than Homes.com. All information provided is deemed reliable, but is not guaranteed to be accurate and should be independently verified.
All data is obtained from various sources and may not have been verified by broker or MLS GRID. Supplied Open House Information is subject to change without notice. All information should be independently reviewed and verified for accuracy. Properties may or may not be listed by the office/agent presenting the information. Some IDX listings have been excluded from this website.
Listings courtesy of Midwest Real Estate Data (MRED) as distributed by MLS GRID.
Based on information submitted to the MLS GRID
Ask me questions while you tour the home.