
Laurie Mack
Responds Quickly
BHG Masiello Keene
(351) 215-0725
90 Total Sales
9 in Walpole
$218K - $1M Price Range
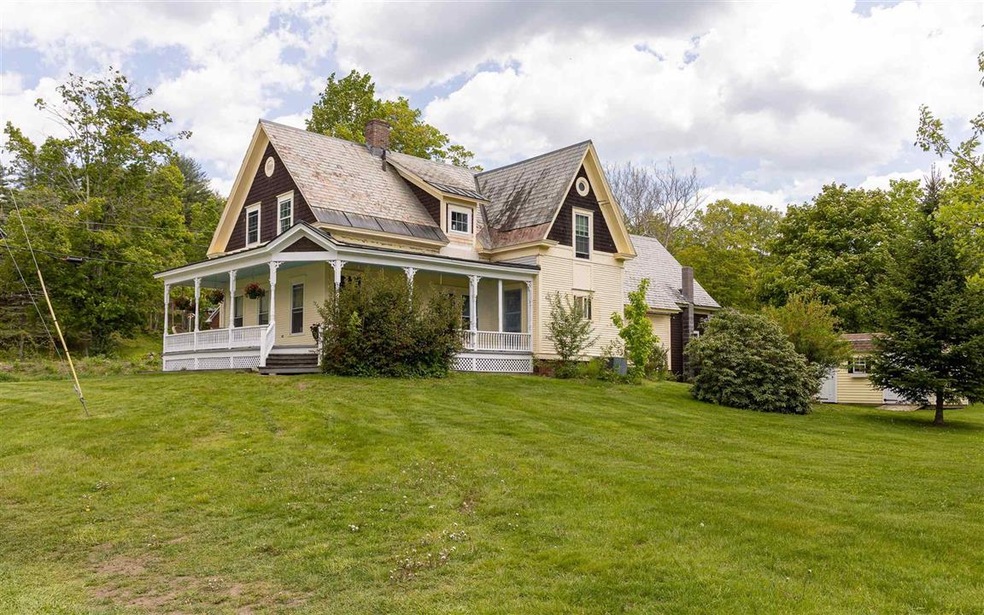
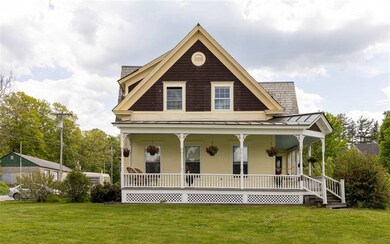
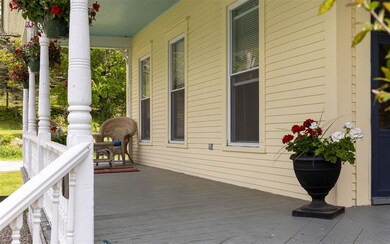
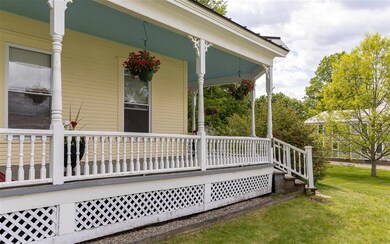
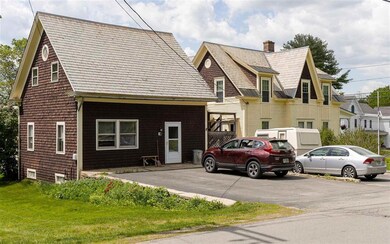
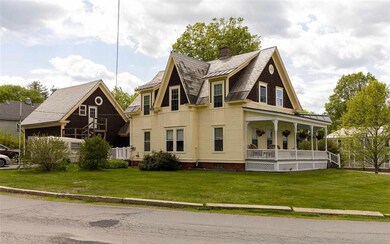
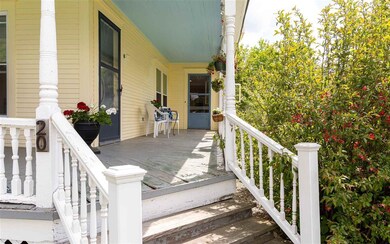
Large 4 bedroom, 2 bath farm house with beautiful wrap around porch with separate detached 3-bedroom 2 bath rental in the village of Walpole. Home has beautiful woodwork thru out as well as lovely floors. Wood floors are under carpet too. Fireplace in living room and pretty stairway to 2nd floor are a bonus. Handy back stairway down to kitchen. Kitchen is large eat-in with new counter tops and new sink and has access to back yard. Bathrooms have been updated! Detached Apt has 2 floors with 2 parking spots with good egress from 2nd floor. Full basement in great shape for storage and work shop. Seller has worked on property adding: New furnace, new electric, new windows, new porch roof, new plumbing fixtures, slate roof inspected with new ridge cap, floor sanding, with repairs still in the process but would be done for closing. Easy flat walk to all the Walpole attractions. delayed showings till Sunday 5/23/21
Last Agent to Sell the Property
Galloway Real Estate LLC License #038979 Listed on: 05/19/2021
We collect this data history from publicly available records. To have your information removed, we recommend requesting removal directly through your county’s website.
Laurie Mack
BHG Masiello Keene
(351) 215-0725
90 Total Sales
9 in Walpole
$218K - $1M Price Range
Matthew Brownrigg
Lamacchia Realty, Inc.
(833) 774-1983
59 Total Sales
1 in Walpole
$480,000 Price
John Bassette
Bassette Real Estate Group
(802) 526-6891
98 Total Sales
1 in Walpole
$406,000 Price
Jaime Durell
BHHS Verani Upper Valley
(339) 444-0372
125 Total Sales
2 in Walpole
$614K - $2M Price Range
Ross Doody
Century 21 Highview Realty
(802) 810-8077
207 Total Sales
4 in Walpole
$219K - $358K Price Range
Zack LeRoy
BHG Masiello Keene
(844) 318-5294
35 Total Sales
1 in Walpole
$157,500 Price
We collect this data history from publicly available records. To have your information removed, we recommend requesting removal directly through your county’s website.
| Date | Buyer | Sale Price | Title Company |
|---|---|---|---|
| $399,000 | None Available |
We collect this data history from publicly available records. To have your information removed, we recommend requesting removal directly through your county’s website.
| Date | Status | Borrower | Loan Amount |
|---|---|---|---|
| Open | $319,200 | ||
| Previous Owner | $100,000 |
We collect this data history from publicly available records. To have your information removed, we recommend requesting removal directly through your county’s website.
| Date | Event | Price | List to Sale | Price per Sq Ft | Prior Sale |
|---|---|---|---|---|---|
| 07/25/2021 07/25/21 | Sold | $399,000 | 0.0% | $132 / Sq Ft | |
| 05/27/2021 05/27/21 | Pending | -- | -- | -- | |
| 05/19/2021 05/19/21 | For Sale | $399,000 | +134.7% | $132 / Sq Ft | |
| 11/15/2019 11/15/19 | Sold | $170,000 | -24.3% | $56 / Sq Ft | View Prior Sale |
| 11/04/2019 11/04/19 | Pending | -- | -- | -- | |
| 10/26/2019 10/26/19 | For Sale | $224,500 | 0.0% | $74 / Sq Ft | |
| 10/19/2019 10/19/19 | Pending | -- | -- | -- | |
| 09/19/2019 09/19/19 | Price Changed | $224,500 | -10.0% | $74 / Sq Ft | |
| 07/25/2019 07/25/19 | Price Changed | $249,500 | -9.1% | $82 / Sq Ft | |
| 05/29/2019 05/29/19 | Price Changed | $274,500 | -8.2% | $91 / Sq Ft | |
| 03/25/2019 03/25/19 | For Sale | $298,900 | -- | $99 / Sq Ft |
We collect this data history from publicly available records. To have your information removed, we recommend requesting removal directly through your county’s website.
| Year | Tax Paid | Tax Assessment Tax Assessment Total Assessment is a certain percentage of the fair market value that is determined by local assessors to be the total taxable value of land and additions on the property. | Land | Improvement |
|---|---|---|---|---|
| 2025 | $7,755 | $449,300 | $125,500 | $323,800 |
| 2024 | $7,688 | $449,300 | $125,500 | $323,800 |
| 2023 | $7,297 | $449,300 | $125,500 | $323,800 |
| 2022 | $7,337 | $449,300 | $125,500 | $323,800 |
| 2021 | $7,573 | $297,800 | $76,900 | $220,900 |
| 2020 | $5,643 | $297,800 | $76,900 | $220,900 |
| 2019 | $94 | $297,800 | $76,900 | $220,900 |
| 2018 | $6,276 | $297,800 | $76,900 | $220,900 |
| 2017 | $7,198 | $297,800 | $76,900 | $220,900 |
| 2016 | $5,172 | $339,900 | $71,400 | $268,500 |
| 2015 | $7,855 | $339,900 | $71,400 | $268,500 |
| 2014 | $7,675 | $339,900 | $71,400 | $268,500 |
| 2013 | $7,491 | $339,900 | $71,400 | $268,500 |
Seller's Agent in 2021
Cynthia Westover
Galloway Real Estate LLC
(603) 313-8808
138 Total Sales
Buyer's Agent in 2021
Kathryn Beam
Galloway Real Estate LLC
(603) 313-2785
116 Total Sales
Source: PrimeMLS
MLS Number: 4861712
APN: WLPO M:00021 L:000005 S:000000
Disclaimer: Certain information contained herein is derived from information provided by parties other than Homes.com. All information provided is deemed reliable, but is not guaranteed to be accurate and should be independently verified.
Copyright 2026 PrimeMLS, Inc. All rights reserved. This information is deemed reliable, but not guaranteed. The data relating to real estate displayed on this display comes in part from the IDX Program of PrimeMLS. The information being provided is for consumers’ personal, non-commercial use and may not be used for any purpose other than to identify prospective properties consumers may be interested in purchasing.
Ask me questions while you tour the home.