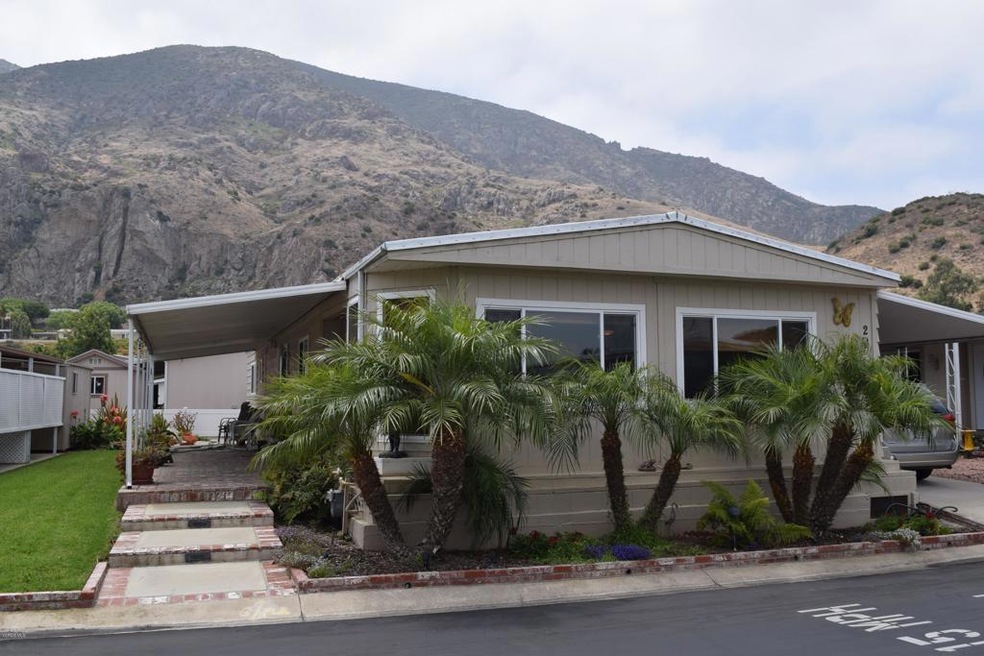
NOT LISTED FOR SALE

20 Isabel Ave Unit 87 Camarillo, CA 93012

Camarillo Area
2 Beds
2 Baths
1,488 Sq Ft
3,711 Sq Ft Lot

Sale Details

Date Sold: August 31, 2017

Last sale price $287,500 $193 Per Sq Ft

20 Days on Market

Highlights

  • Heated Pool
  • Gated Community
  • Open Floorplan
  • Active Adult
  • Updated Kitchen
  • Granite Countertops

About This Home

As of August 2017

This is IT. Remodeled Kitchen, Hall Bath, Copper plumbing and dual pane windows. This home has newer appliances, furnace, air-conditioner, refrigerator, microwave,since 2011, all included with washer and dryer too. Custom Kitchen cabinets add convenience with slide outs and other features. Beautifully painted inside in June, this home is move in ready. The roof has just been re-sealed around pipes and skylight. This Senior (55+) community has lots of activities. Close to the clubhouse for swimming and other games with your neighbors.

Last Agent to Sell the Property

Randy Long

Pinnacle Estate Properties, In License #01308027 Listed on: 07/28/2017

Pinnacle Estate Properties, In

Last Buyer's Agent

Randy Long

Pinnacle Estate Properties, In License #01308027 Listed on: 07/28/2017

Pinnacle Estate Properties, In
Create a Home Valuation Report for This Property
The Home Valuation Report is an in-depth analysis detailing your home's value as well as a comparison with similar homes in the area

Property Details

Home Type

  • Manufactured Home

Year Built

  • Built in 1973

Lot Details

  • 3,711 Sq Ft Lot

Home Design

  • Additions or Alterations
  • Permanent Foundation
  • Metal Roof
  • Seismic Tie Down
  • Copper Plumbing
  • Quake Bracing
  • Pier Jacks

Interior Spaces

  • 1,488 Sq Ft Home
  • Open Floorplan
  • Crown Molding
  • Ceiling Fan
  • Double Pane Windows
  • Custom Window Coverings
  • Window Screens
  • Sliding Doors
  • Family Room Off Kitchen
  • Living Room

Kitchen

  • Updated Kitchen
  • Open to Family Room
  • Gas and Electric Range
  • Microwave
  • Dishwasher
  • Granite Countertops
  • Disposal

Flooring

  • Carpet
  • Laminate

Bedrooms and Bathrooms

  • 2 Bedrooms
  • Walk-in Shower

Laundry

  • Laundry Room
  • Dryer
  • Washer

Home Security

  • Carbon Monoxide Detectors
  • Fire and Smoke Detector

Parking

  • 2 Parking Spaces
  • 2 Attached Carport Spaces
  • Parking Available

Pool

  • Heated Pool
  • In Ground Spa

Outdoor Features

  • Brick Porch or Patio
  • Shed

Mobile Home

  • Mobile Home Model is Santa Anita
  • Mobile Home is 24 x 62 Feet
  • Manufactured Home
  • Block Skirt

Utilities

  • Forced Air Heating and Cooling System
  • Heating System Uses Natural Gas
  • Gas Water Heater

Listing and Financial Details

  • Assessor Parcel Number 2340192055

Community Details

Overview

  • Active Adult
  • Property has a Home Owners Association
  • Camarillo Springs Country Club Village Association, Phone Number (805) 484-1960
  • Camarillo Springs Mhp 3883 Subdivision
  • MOPN | Phone (805) 484-1650

Amenities

  • Billiard Room
  • Meeting Room
  • Card Room
  • Recreation Room
  • Laundry Facilities

Recreation

  • Community Pool

Pet Policy

  • Pets Allowed with Restrictions
  • Pet Size Limit

Security

  • Gated Community

Property Details

Home Type

Manufactured Home

Year Built

Built in 1973

Lot Details

3,711 Sq Ft Lot

Listing Details

  • Inclusions: Washer, Dryer, Refrigerator, Microwave, Shed
  • Body Type: Double Wide
  • Mobile Length: 62
  • Mobile Width: 24
  • Park Manager Name: Debra Schmid
  • Park Manager Phone: 8054841650
  • Park Name: MOPN
  • Security: Carbon Monoxide Detector(s), Smoke Detector(s), Gated Community
  • Skirt: Block
  • View: No
  • Property Condition: Additions/Alterations
  • Property Type: Manufactured In Park
  • Parcel Number: 2340192055
  • Year Built: 1973
  • Special Features: None
  • Property Sub Type: MobileManufactured

Interior Features

  • Living Area: 1488.00
  • Interior Amenities: Crown Molding, Copper Plumbing Full, Ceiling Fan(s), Open Floorplan
  • Flooring: Carpet, Laminate
  • Appliances: Yes
  • Full Bathrooms: 1
  • Three Quarter Bathrooms: 1
  • Total Bedrooms: 2
  • Door Features: Sliding Doors
  • Price Per Square Foot: 200.94
  • Room Type: Family Room, Master Bedroom, Living Room
  • Spa Features: In Ground
  • Window Features: Custom Covering, Screens, Double Pane Windows
  • Bathroom Features: Walk-In Shower
  • Room Kitchen Features: Granite Counters, Kitchen Open To Family Room, Remodeled Kitchen

Exterior Features

  • Patio: Yes
  • Foundation: Permanent, Quake Bracing, Pier Jacks
  • Other Structures: Shed(s)
  • Fence: No
  • Patio And Porch Features: Brick
  • Pool Features: Association, Heated
  • Pool Private: Yes
  • Roof: Metal
  • Spa: Yes

Garage/Parking

  • Carport Spaces: 2.00
  • Parking: Yes
  • Parking Features: Attached Carport
  • Total Parking Spaces: 2.00

Utilities

  • Utilities: Sewer Connected, Water Connected
  • Heating: Yes
  • Laundry: Yes
  • Appliances: Dishwasher, Gas & Electric Range, Disposal, Microwave, Gas Water Heater, Refrigerator
  • Heating Type: Central, Natural Gas, Forced Air
  • Laundry Features: Individual Room, Washer Included, Dryer Included
  • Sewer: Public Sewer
  • Water Source: Public
  • Cooling: Central Air
  • Cooling: Yes

Condo/Co-op/Association

  • Association: Yes
  • Amenities: Billiard Room, Recreation Room, Pet Rules, Meeting Room, Card Room
  • Association Fee: 308.00
  • Association Name: Camarillo Springs Country Club Village
  • Phone: 805-484-1960
  • Senior Community: Yes

Lot Info

  • Land Lease: No
  • Lot Size Sq Ft: 3711.00
  • Lot Size Acres: 0.0852

Rental Info

  • Pets Allowed: Size Limit

Multi Family

  • Lot Size Area: 3711.0000 Square Feet

Ownership History

We collect this data history from publicly available records. To have your information removed, we recommend requesting removal directly through your county’s website.

Date Name Owned For Owner Type

Purchase Details

Closed on
Apr 18, 2022
Sold by
Maryann Roach
Bought by

Purchase Details

Listed on
Jul 28, 2017
Closed on
Aug 7, 2017
Sold by
Creadick Debra A and Joyce A Taylor Trust
Bought by
Golubics William G and Roach Maryann
Seller's Agent
Randy Long
Pinnacle Estate Properties, In
Buyer's Agent
Randy Long
Century 21 Everest
List Price
$299,000
Sold Price
$287,500
Premium/Discount to List
-$11,500
-3.85%

Purchase Details

Closed on
Jun 12, 2002
Sold by
Taylor Joyce A
Bought by
Taylor Joyce A and Joyce A Taylor Trust

Home Financials for this Owner

Home Financials are based on the most recent Mortgage that was taken out on this home.
Original Mortgage
$165,000
Interest Rate
7.13%

Purchase Details

Closed on
Apr 24, 2002
Sold by
Nowocinski Barbara A
Bought by
Taylor Joyce A

Home Financials for this Owner

Home Financials are based on the most recent Mortgage that was taken out on this home.
Original Mortgage
$165,000
Interest Rate
7.13%

Purchase Details

Closed on
Dec 22, 1999
Sold by
Nowocinski Steve F
Bought by
Nowocinski Barbara A

Purchase Details

Closed on
Aug 16, 1999
Sold by
Liechty John and The Steffene Trust
Bought by
Nowocinski Barbara A

Home Financials for this Owner

Home Financials are based on the most recent Mortgage that was taken out on this home.
Original Mortgage
$123,500
Interest Rate
7.62%

Purchase Details

Closed on
Feb 18, 1999
Sold by
Steffens Margaret J
Bought by
Steffens Margaret J and Steffens Trust
Source: Public Records

Home Values in the Area

Source: Public Records

Average Home Value in this Area


Source: Public Records

Agents Specializing in Camarillo, CA

See All Agents

Purchase History

We collect this data history from publicly available records. To have your information removed, we recommend requesting removal directly through your county’s website.

Date Buyer Sale Price Title Company
-- None Listed On Document
Golubics William G $287,500 Consumers Title Company
Taylor Joyce A -- --
Taylor Joyce A $216,500 Lawyers Title Company
Nowocinski Barbara A -- Gateway Title Company
Nowocinski Barbara A $130,000 Gateway Title Company
Steffens Margaret J -- --
Source: Public Records

Mortgage History

We collect this data history from publicly available records. To have your information removed, we recommend requesting removal directly through your county’s website.

Date Status Borrower Loan Amount
Previous Owner $165,000
Previous Owner Nowocinski Barbara A $45,000
Previous Owner Nowocinski Barbara A $123,500
Source: Public Records

Property History

We collect this data history from publicly available records. To have your information removed, we recommend requesting removal directly through your county’s website.

Date Event Price List to Sale Price per Sq Ft
08/31/2017 08/31/17 Sold $287,500 -3.8% $193 / Sq Ft
08/17/2017 08/17/17 Pending -- -- --
07/28/2017 07/28/17 For Sale $299,000 -- $201 / Sq Ft
Source: Ventura County Regional Data Share

Tax History

We collect this data history from publicly available records. To have your information removed, we recommend requesting removal directly through your county’s website.

Year Tax Paid Tax Assessment Tax Assessment Total Assessment is a certain percentage of the fair market value that is determined by local assessors to be the total taxable value of land and additions on the property. Land Improvement
2026 $6,281 $63,862
2025 $6,281 $45,815
2024 $4,212 $43,633
2023 $4,212 $41,556 $0 $0
2022 $4,001 $39,577 $0 $0
2021 $4,073 $35,897 $0 $0
2020 $3,908 $35,897 $0 $0
2019 $3,852 $34,188 $0 $0
2018 $3,694 $31,423 $0 $0
2017 $3,752 $31,423 $0 $0
2016 $3,358 $29,927 $0 $0
2015 $3,323 $28,502 $0 $0
Source: Public Records

Agents Affiliated with this Home

  • Section Image
See All Agents

Map

Source: Ventura County Regional Data Share

MLS Number: V0-217009252

Ventura County Regional Data Share
Your Personal Tour Guide

Ask me questions while you tour the home.