$589,000

20 Lamplight Dr Unit 29 Atkinson, NH 03811

Estimated payment $3,636/month

3 Beds
2.5 Baths
2,755 Sq Ft
$214 Price per Sq Ft

Highlights

  • Colonial Architecture
  • Den
  • Laundry Room
  • Bonus Room
  • 1 Car Attached Garage
  • Landscaped

About This Home

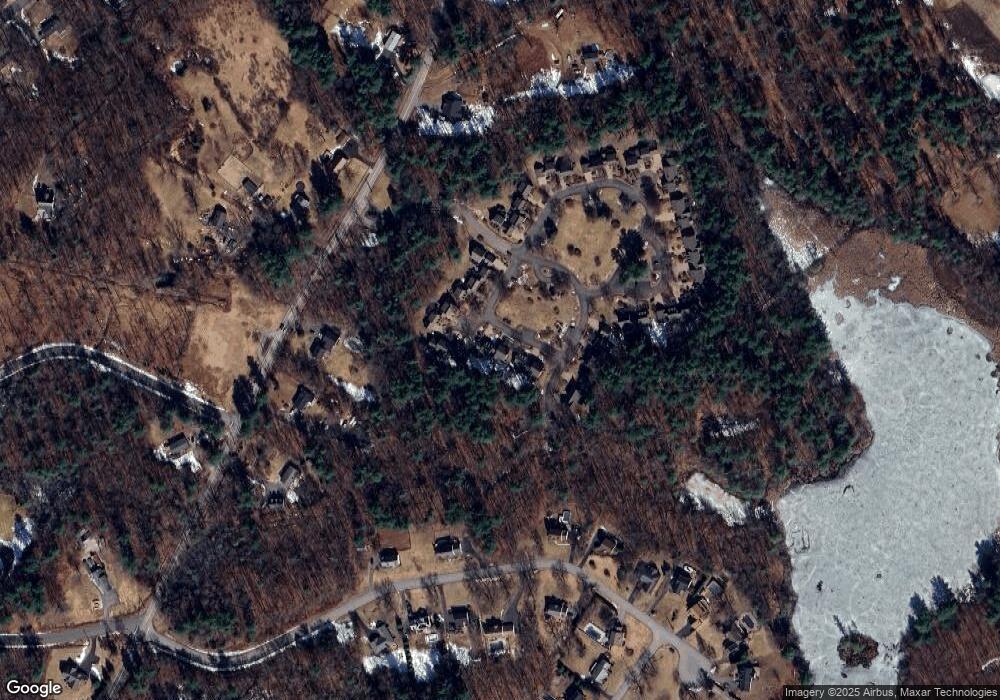
Nestled in the sought-after Commons community in desirable Atkinson, 20 Lamplight Drive offers the perfect blend of luxury, comfort & low-maintenance living. This beautifully maintained 3-bedroom, 2.5-bath townhome features a spacious and inviting layout designed for both everyday living and entertaining. Hardwood flooring runs through much of the home, adding warmth and character throughout the main living spaces. The updated kitchen (2022) showcases modern finishes, ample cabinetry and excellent flow into the dining and living areas, where a cozy fireplace creates the perfect gathering space on cooler New England evenings. Outside, charming perennial plantings and a classic picket fence create welcoming curb appeal, while the private deck overlooks peaceful natural surroundings - a serene setting for morning coffee, outdoor dining or simply unwinding at the end of the day. Upstairs, the generous bedroom spaces provide flexibility for family, guests or a home office, while the primary suite offers comfort and privacy. Additional highlights include 2.5 baths, central air, a 1-car garage and a full unfinished basement offering exceptional storage space and exciting potential for future finished living area, gym, office or recreation space. Residents of The Commons enjoy a beautifully maintained community and the ease of low-maintenance living in a location known for its highly regarded school system. Conveniently situated near shopping, dining, golf, walking trails and major commuter routes, this home offers the lifestyle buyers have been waiting for. Schedule your showing today!

Listing Agent

Ray Durling

Leading Edge Real Estate License #073283 Listed on: 05/28/2026

Property Details

Home Type

  • Condominium

Est. Annual Taxes

  • $5,388

Year Built

  • Built in 1987

Lot Details

  • Landscaped

Parking

  • 1 Car Attached Garage
  • Brick Driveway

Home Design

  • Colonial Architecture
  • Asphalt Shingled Roof
  • Clapboard

Interior Spaces

  • Property has 3 Levels
  • Combination Dining and Living Room
  • Den
  • Bonus Room
  • Basement
  • Interior Basement Entry

Kitchen

  • Electric Range
  • Microwave
  • Dishwasher

Bedrooms and Bathrooms

  • 3 Bedrooms
  • En-Suite Bathroom

Laundry

  • Laundry Room
  • Dryer
  • Washer

Utilities

  • Forced Air Heating and Cooling System
  • Heating System Uses Propane
  • Propane
  • Water Heater
  • Community Sewer or Septic

Listing and Financial Details

  • Legal Lot and Block 29 / 86
  • Assessor Parcel Number 17

Community Details

Overview

  • The Commons Of Atkinson Condos

Amenities

  • Common Area
  • Door to Door Trash Pickup

Recreation

  • Snow Removal

Property Details

Home Type

Condominium

Est. Annual Taxes

$5,388

Year Built

Built in 1987

Lot Details

0 Sq Ft Lot

Parking

1

Listing Details

  • Directions: Westside Drive to Lexington Drive to Lamplight Drive
  • Seasonal: No
  • Property Type: Residential
  • Year Built: 1987
  • Display On Internet: Unknown
  • Architectural Style: Colonial
  • ResoLotFeatures: Level
  • Road Frontage Type: Association, Paved
  • PropertySubType: Condominium
  • MLS Status: (10) Active - Active
  • Above Grade Finished Sq Ft: 2755.0
  • Unit Levels: 3
  • ResoPropertyCondition: Existing
  • Condo_Name: The Commons of Atkinson
  • Flood_Zone: No
  • Foreclosed_Or_Bank_Owned_Or_REO: No
  • Mobile_Home: No
  • Pre_Construction: No
  • Room_1_Type: Living/Dining
  • Room_10_Type: Office/Study
  • Room_11_Type: Bonus Room
  • Room_2_Type: Dining Room
  • Room_4_Type: Bathroom Half
  • Room_5_Type: Laundry Room
  • Room_6_Type: Bedroom with Bath
  • Room_7_Type: Bedroom
  • Room_8_Type: Bedroom
  • Room_9_Type: Bonus Room
  • Timeshare_Or_Fract_Ownrshp: No
  • Basement_Access_Type: Interior
  • Below_Grade_Unfinished_Area_Source: Plans
  • Special Features: None
  • Property Sub Type: Condos

Interior Features

  • Appliances: Dishwasher, Domestic Water Heater, Dryer, Microwave, Refrigerator, Electric Range, Washer
  • Total Bedrooms: 3
  • Basement: Unfinished
  • Basement YN: Yes
  • Full Bathrooms: 2
  • Half Bathrooms: 1

Exterior Features

  • Driveway: Brick/Pavers
  • Roof: Asphalt Shingle
  • Construction Type: Clapboard
  • Foundation Details: Poured Concrete

Garage/Parking

  • Garage Spaces: 1.0
  • Attached Garage: Yes
  • Parking Features: Attached

Utilities

  • Electric: Circuit Breakers
  • Sewer: Community
  • Heating: Propane, Forced Air
  • Cooling: Central Air
  • Utilities: Propane
  • Water Source: Community

Condo/Co-op/Association

  • Fee: 681
  • Association Amenities: Common Acreage, Landscaping, Insurance, Snow Removal, Trash
  • Association Fee Includes: For Reserves, HOA Fee, Landscaping, Plowing, Sewer, Trash, Water
  • Building Number: 12A

Fee Information

  • PAD Fee Frequency: Monthly

Lot Info

  • Surveyed: Unknown
  • Zoning: TR-2 R

Tax Info

  • Tax Year: 2026
  • Tax Annual Amount: 5388.0
  • Tax Block: 86
  • Tax Lot: 29
  • Tax Map Number: 17

Map

Range of Values:

--
Value Increase
--
Percent Increase
--
Adjusted for Inflation
Collateral Analytics

Collateral Analytics Collateral Analytics AVMs (Automated Valuation Model) employ a number of statistical approaches combined with neighborhood-specific comparable selection guarantees the most up-to-date and precise valuations.

Not Available

Collateral Analytics does not have data for the current month. Please view the chart for historical values.

ICE

ICE Mortgage Technology ICE Mortgage Technology’s AVM (Automated Valuation Model) is a state-of-the-art online residential property valuation tool that provides a quick and accurate estimate of the value of almost any home in the U.S.

Not Available

ICE Mortgage Technology does not have data for the current month. Please view the chart for historical values.

First American

First American First American Data & Analytics’ next-generation AVM combines unrivaled data assets with a blended ensemble of valuation models to produce highly accurate, reliable valuations you can trust.

Not Available

First American does not have data for the current month. Please view the chart for historical values.

Quantarium

Quantarium Quantarium’s valuation service, repeatedly proven the industry’s most accurate and comprehensive, is supercharged with a self-learning and auto-tuning AI engine that continually becomes smarter and more accurate as it processes daily inputs from the industry’s leading RE data lake.

Not Available

Quantarium does not have data for the current month. Please view the chart for historical values.

Average Value
Not Available
List Price
Sold Price
Create a Home Valuation Report for This Property
The Home Valuation Report is an in-depth analysis detailing your home's value as well as a comparison with similar homes in the area

Home Values in the Area

Source: Public Records

Average Home Value in this Area


Source: Public Records

Tax History

Year Tax Paid Tax Assessment Tax Assessment Total Assessment is a certain percentage of the fair market value that is determined by local assessors to be the total taxable value of land and additions on the property. Land Improvement
2025 $5,388 $420,300 $0 $420,300
2024 $5,430 $420,300 $0 $420,300
2023 $6,094 $420,300 $0 $420,300
2022 $5,157 $420,300 $0 $420,300
2021 $5,195 $420,300 $0 $420,300
2020 $5,517 $300,800 $0 $300,800
2019 $5,315 $300,800 $0 $300,800
2018 $5,393 $300,800 $0 $300,800
2017 $5,505 $300,800 $0 $300,800
2016 $5,378 $300,800 $0 $300,800
2015 $4,227 $221,300 $0 $221,300
2014 $4,227 $221,300 $0 $221,300
2013 $4,205 $221,300 $0 $221,300
Source: Public Records

Property History

Date Event Price List to Sale Price per Sq Ft
05/28/2026 05/28/26 For Sale $589,000 -- $214 / Sq Ft
Source: PrimeMLS

Purchase History

We collect this data history from publicly available records. To have your information removed, we recommend requesting removal directly through your county’s website.

Date Type Sale Price Title Company
Warranty Deed $335,000 --
Deed $222,000 --
Source: Public Records

Mortgage History

We collect this data history from publicly available records. To have your information removed, we recommend requesting removal directly through your county’s website.

Date Status Loan Amount Loan Type
Open $257,000 Purchase Money Mortgage
Previous Owner $176,000 Purchase Money Mortgage
Previous Owner $200,000 Unknown
Source: Public Records

Source: PrimeMLS

MLS Number: 5091325

PrimeMLS

APN: ATKI-000017-000086-000029

Your Personal Tour Guide

Ask me questions while you tour the home.