
Amanda Patterson
Samonas Realty, LLC
(207) 715-3973
45 Total Sales
1 in Atkinson
$1,600,000 Price


Estimated Value: $669,596
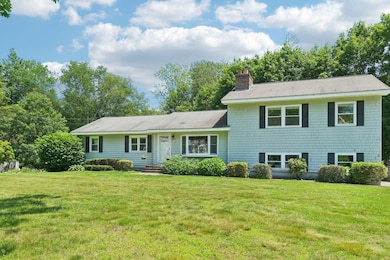
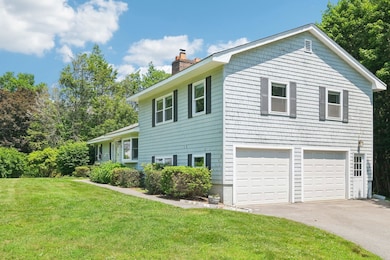
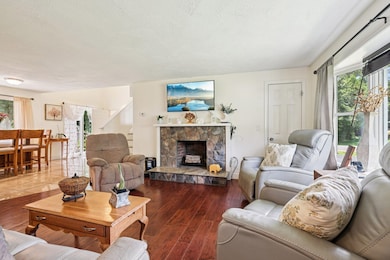
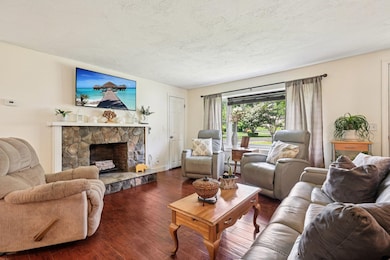
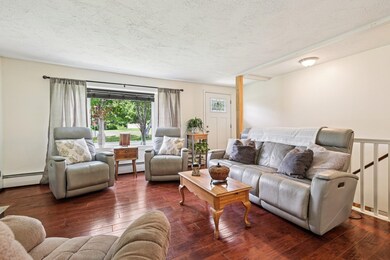
Check out this fabulous ranch on a beautiful corner lot in sought after Atkinson, NH close to area shopping, country club and conservation trails. First floor open concept kitchen/dining/living area works great for entertaining and with a mudroom off of the kitchen that leads to the two stall garage, perfect for bringing in the groceries! Overlooking the kitchen is the great room with wood burning fireplace. An updated full bath and 3 bedrooms finish off the first floor. Expansive lower level hosts a playroom, 3/4 bath with laundry, utility room and guest bedroom with slider leading out to a patio. Perfect set up for extended family! The yard is private and offers a lot of space for gardens and outdoor fun! Plenty of parking spaces available and the town just paved the road! You will love the space and versatility this wonderful home has to offer! Showings begin on Thursday June 26th at the OPEN HOUSE 3:30pm-5:30pm with OPEN HOUSES on Friday 3:30pm-5:30pm and Saturday 11am-1pm.
Last Agent to Sell the Property
Lamacchia Realty, Inc. License #061348 Listed on: 06/23/2025
We collect this data history from publicly available records. To have your information removed, we recommend requesting removal directly through your county’s website.
Amanda Patterson
Samonas Realty, LLC
(207) 715-3973
45 Total Sales
1 in Atkinson
$1,600,000 Price
Todd Alperin
Better Homes and Gardens Real Estate - The Masiello Group
(351) 529-8565
85 Total Sales
16 in Atkinson
$382K - $815K Price Range
Joe Lessard
Arise Realty Advisors LLC
(844) 423-6550
36 Total Sales
1 in Atkinson
$542,500 Price
Tyler Costa
Keller Williams Realty-Metropolitan
(844) 412-1474
98 Total Sales
1 in Atkinson
$510,000 Price
Brendan Sullivan
BHHS Verani Realty Hampstead
(351) 277-3877
30 Total Sales
1 in Atkinson
$585,000 Price
John Raymond
Coldwell Banker Realty Center Harbor NH
(844) 958-1420
148 Total Sales
1 in Atkinson
$620,000 Price
We collect this data history from publicly available records. To have your information removed, we recommend requesting removal directly through your county’s website.
| Date | Buyer | Sale Price | Title Company |
|---|---|---|---|
| $628,533 | -- | ||
| $360,000 | -- | ||
| $121,000 | -- | ||
| $239,542 | -- | ||
| $337,000 | -- |
We collect this data history from publicly available records. To have your information removed, we recommend requesting removal directly through your county’s website.
| Date | Status | Borrower | Loan Amount |
|---|---|---|---|
| Open | $350,000 | ||
| Closed | $342,074 | ||
| Previous Owner | $353,479 | ||
| Previous Owner | $300,000 | ||
| Previous Owner | $342,491 |
We collect this data history from publicly available records. To have your information removed, we recommend requesting removal directly through your county’s website.
| Date | Event | Price | List to Sale | Price per Sq Ft | Prior Sale |
|---|---|---|---|---|---|
| 08/14/2025 08/14/25 | Sold | $628,500 | -0.2% | $226 / Sq Ft | |
| 07/01/2025 07/01/25 | Pending | -- | -- | -- | |
| 06/23/2025 06/23/25 | For Sale | $629,900 | +75.0% | $226 / Sq Ft | |
| 03/30/2018 03/30/18 | Sold | $360,000 | -2.7% | $184 / Sq Ft | View Prior Sale |
| 01/31/2018 01/31/18 | Pending | -- | -- | -- | |
| 01/30/2018 01/30/18 | For Sale | $370,000 | 0.0% | $189 / Sq Ft | |
| 01/10/2018 01/10/18 | Pending | -- | -- | -- | |
| 11/03/2017 11/03/17 | For Sale | $370,000 | +52.9% | $189 / Sq Ft | |
| 07/31/2017 07/31/17 | Sold | $242,000 | +7.6% | $125 / Sq Ft | View Prior Sale |
| 07/13/2017 07/13/17 | Pending | -- | -- | -- | |
| 07/06/2017 07/06/17 | For Sale | $224,900 | 0.0% | $116 / Sq Ft | |
| 05/11/2017 05/11/17 | Pending | -- | -- | -- | |
| 05/03/2017 05/03/17 | For Sale | $224,900 | -- | $116 / Sq Ft |
We collect this data history from publicly available records. To have your information removed, we recommend requesting removal directly through your county’s website.
| Year | Tax Paid | Tax Assessment Tax Assessment Total Assessment is a certain percentage of the fair market value that is determined by local assessors to be the total taxable value of land and additions on the property. | Land | Improvement |
|---|---|---|---|---|
| 2025 | $5,996 | $467,700 | $210,800 | $256,900 |
| 2024 | $5,972 | $462,200 | $210,800 | $251,400 |
| 2023 | $6,744 | $465,100 | $210,800 | $254,300 |
| 2022 | $5,707 | $465,100 | $210,800 | $254,300 |
| 2021 | $5,749 | $465,100 | $210,800 | $254,300 |
| 2020 | $5,542 | $302,200 | $140,600 | $161,600 |
| 2019 | $7,773 | $302,200 | $140,600 | $161,600 |
| 2018 | $5,418 | $302,200 | $140,600 | $161,600 |
| 2017 | $5,223 | $285,400 | $140,600 | $144,800 |
| 2016 | $6,870 | $285,400 | $140,600 | $144,800 |
| 2015 | $5,128 | $268,500 | $135,600 | $132,900 |
| 2014 | $5,128 | $268,500 | $135,600 | $132,900 |
| 2013 | $5,102 | $268,500 | $135,600 | $132,900 |
Seller's Agent in 2025
Andrea Delahunty
Lamacchia Realty, Inc.
(603) 475-2894
164 Total Sales
Buyer's Agent in 2025
Laurie Liffmann
Keller Williams Realty Success
(508) 254-9844
40 Total Sales
P
Seller's Agent in 2018
Patricia Simpson
Brady Sullivan Properties, LLC
(603) 622-6223
19 Total Sales
Seller's Agent in 2017
Steve Cotran
RE/MAX
(603) 396-6607
103 Total Sales
Source: PrimeMLS
MLS Number: 5048115
APN: ATKI-000003-000021
Disclaimer: Certain information contained herein is derived from information provided by parties other than Homes.com. All information provided is deemed reliable, but is not guaranteed to be accurate and should be independently verified.
Copyright 2026 PrimeMLS, Inc. All rights reserved. This information is deemed reliable, but not guaranteed. The data relating to real estate displayed on this display comes in part from the IDX Program of PrimeMLS. The information being provided is for consumers’ personal, non-commercial use and may not be used for any purpose other than to identify prospective properties consumers may be interested in purchasing.
Ask me questions while you tour the home.