
Andrew McAloon
Lamacchia Realty, Inc.
(978) 736-3628
28 Total Sales
3 in Hampstead
$580K - $610K Price Range
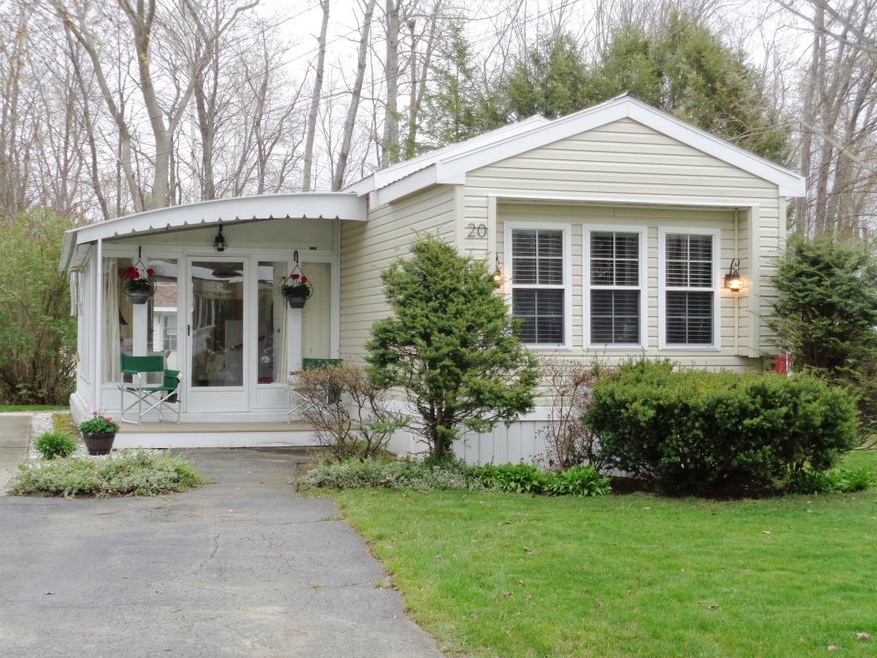
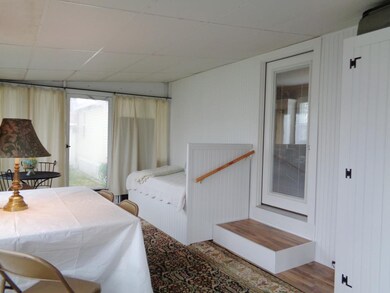
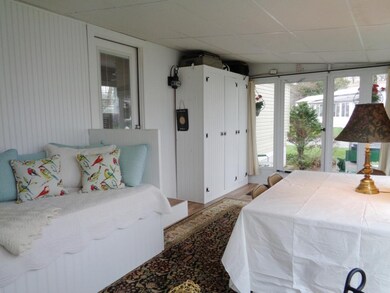

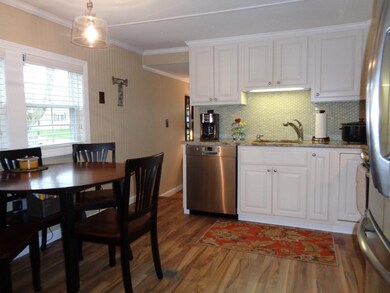
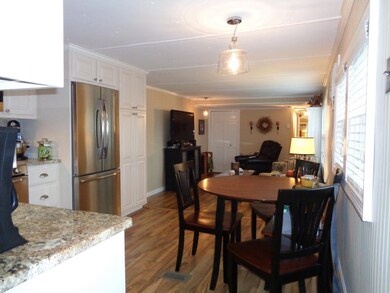
LIKE NEW!!!! New kitchen cabinets, granite counters, stainless steel appliances, back splash, windows,siding, doors, decks, shed, sun room, bead board and crown molding, flooring and bathroom. Home is so bright and offers a craft/reading area in addition to the master bedroom, full bath, open kitchen, dining, living room and a beautiful sun room that offers extra living space. Move right in and enjoy this beautiful home! Quick close is possible.
Last Agent to Sell the Property
Lamacchia Realty, Inc. License #061348 Listed on: 05/05/2016
We collect this data history from publicly available records. To have your information removed, we recommend requesting removal directly through your county’s website.
Andrew McAloon
Lamacchia Realty, Inc.
(978) 736-3628
28 Total Sales
3 in Hampstead
$580K - $610K Price Range
Rob Labrecque
BHHS Verani Londonderry
(351) 666-6408
53 Total Sales
5 in Hampstead
$610K - $686K Price Range
Amy Houston
Arise Realty Advisors LLC
(351) 222-2598
45 Total Sales
1 in Hampstead
$335,000 Price
Kimberley Tufts
EXP Realty
(855) 714-1765
225 Total Sales
3 in Hampstead
$250K - $1.2M Price Range
Angeline Gorham
BHHS Verani Realty Hampstead
(603) 945-1184
136 Total Sales
24 in Hampstead
$125K - $880K Price Range
Lynda Wilkes
RE/MAX Innovative Properties
(351) 208-2569
71 Total Sales
1 in Hampstead
$265,000 Price
We collect this data history from publicly available records. To have your information removed, we recommend requesting removal directly through your county’s website.
| Date | Buyer | Sale Price | Title Company |
|---|---|---|---|
| $79,533 | -- |
We collect this data history from publicly available records. To have your information removed, we recommend requesting removal directly through your county’s website.
| Date | Event | Price | List to Sale | Price per Sq Ft | Prior Sale |
|---|---|---|---|---|---|
| 06/14/2016 06/14/16 | Sold | $79,500 | -0.5% | $91 / Sq Ft | |
| 05/25/2016 05/25/16 | Pending | -- | -- | -- | |
| 05/05/2016 05/05/16 | For Sale | $79,900 | +898.8% | $91 / Sq Ft | |
| 06/14/2013 06/14/13 | Sold | $8,000 | -59.8% | $10 / Sq Ft | View Prior Sale |
| 05/10/2013 05/10/13 | Pending | -- | -- | -- | |
| 11/12/2012 11/12/12 | For Sale | $19,900 | -- | $25 / Sq Ft |
We collect this data history from publicly available records. To have your information removed, we recommend requesting removal directly through your county’s website.
| Year | Tax Paid | Tax Assessment Tax Assessment Total Assessment is a certain percentage of the fair market value that is determined by local assessors to be the total taxable value of land and additions on the property. | Land | Improvement |
|---|---|---|---|---|
| 2025 | $2,368 | $19,754 | ||
| 2024 | $2,186 | $18,814 | ||
| 2023 | $2,186 | $41,160 | $8,230 | $32,930 |
| 2022 | $2,097 | $28,680 | $5,730 | $22,950 |
| 2021 | $2,112 | $26,760 | $5,350 | $21,410 |
| 2020 | $2,047 | $24,330 | $4,860 | $19,470 |
| 2019 | $2,009 | $21,480 | $4,290 | $17,190 |
| 2018 | $1,959 | $18,810 | $3,760 | $15,050 |
| 2017 | $1,900 | $17,630 | $3,520 | $14,110 |
| 2016 | $1,887 | $16,680 | $3,330 | $13,350 |
| 2015 | $1,812 | $15,260 | $3,050 | $12,210 |
Seller's Agent in 2016
Andrea Delahunty
Lamacchia Realty, Inc.
(603) 475-2894
163 Total Sales
Buyer's Agent in 2016
Deb Forte
Century 21 North East
(978) 423-6464
188 Total Sales
DM
Seller's Agent in 2013
Donna Moreau
Coco, Early & Associates/Bridge Realty
Source: PrimeMLS
MLS Number: 4487802
APN: HMSD M:0012A B:000049 L:000000
Disclaimer: Certain information contained herein is derived from information provided by parties other than Homes.com. All information provided is deemed reliable, but is not guaranteed to be accurate and should be independently verified.
Copyright 2026 PrimeMLS, Inc. All rights reserved. This information is deemed reliable, but not guaranteed. The data relating to real estate displayed on this display comes in part from the IDX Program of PrimeMLS. The information being provided is for consumers’ personal, non-commercial use and may not be used for any purpose other than to identify prospective properties consumers may be interested in purchasing.
Ask me questions while you tour the home.