
Davis McVay
Responds Quickly
Keller Williams Realty Evolution
(978) 547-7210
15 Total Sales
2 in Hampstead
$439K - $735K Price Range
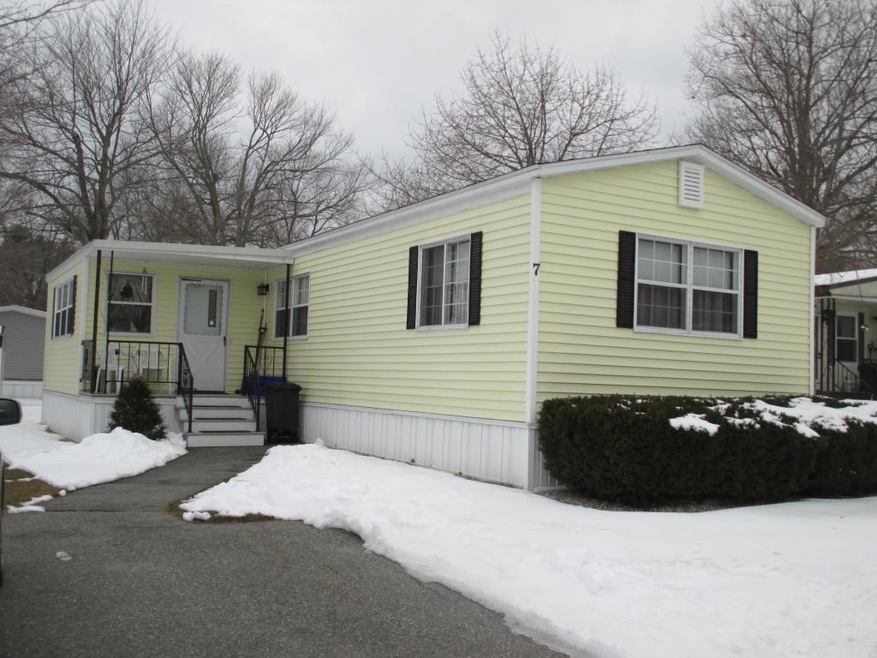
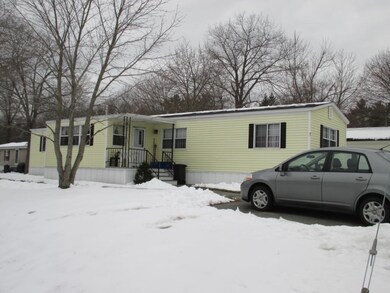
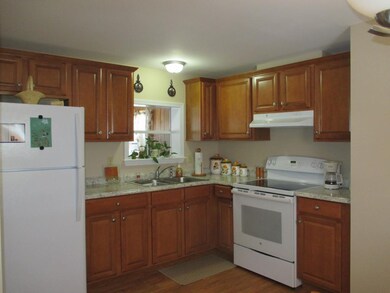
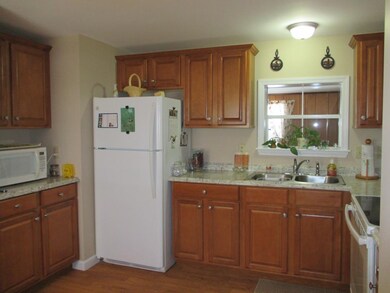
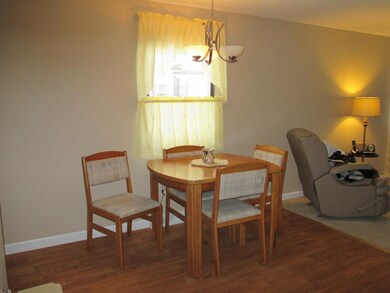
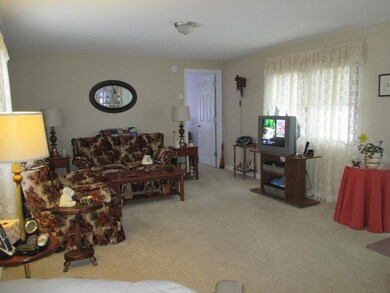
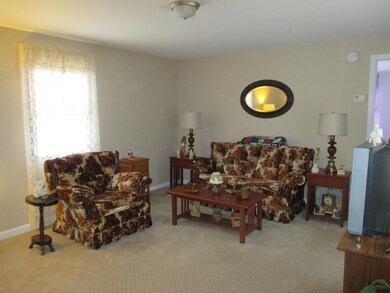
Welcome to this light and bright home that has been tastefully updated including new kitchen cabinets, countertops, sink, floor and plumbing and also 1.5 baths. The walls are sheetrock and exterior and interior doors are also updated. Exterior updates includes newer roof and vinyl siding. Relax and enjoy refreshing central A/C during those hot days. This home has a pleasant 3 season room with a private yard. Enjoy the many activities that Emerson Village 66+ park has to offer.
Last Agent to Sell the Property
Donna Moreau
Coco, Early & Associates/Bridge Realty License #007520 Listed on: 01/09/2016
Last Buyer's Agent
Donna Moreau
Coco, Early & Associates/Bridge Realty License #007520 Listed on: 01/09/2016
We collect this data history from publicly available records. To have your information removed, we recommend requesting removal directly through your county’s website.
Davis McVay
Keller Williams Realty Evolution
(978) 547-7210
15 Total Sales
2 in Hampstead
$439K - $735K Price Range
Andrea Delahunty
Lamacchia Realty, Inc.
(855) 708-1162
163 Total Sales
19 in Hampstead
$259K - $880K Price Range
Nadine Pelletier
Coldwell Banker Realty Bedford NH
(833) 541-9786
60 Total Sales
3 in Hampstead
$300K - $360K Price Range
Jo-Ellen Redmond
EXP Realty
(833) 900-2765
63 Total Sales
1 in Hampstead
$605,000 Price
Debbie Collyns
Keller Williams Gateway Realty/Salem
(877) 719-0667
83 Total Sales
5 in Hampstead
$225K - $500K Price Range
Sally Steward
KW Coastal and Lakes & Mountains Realty
(888) 493-1694
74 Total Sales
1 in Hampstead
$750,000 Price
We collect this data history from publicly available records. To have your information removed, we recommend requesting removal directly through your county’s website.
| Date | Buyer | Sale Price | Title Company |
|---|---|---|---|
| $62,533 | -- |
We collect this data history from publicly available records. To have your information removed, we recommend requesting removal directly through your county’s website.
| Date | Event | Price | List to Sale | Price per Sq Ft |
|---|---|---|---|---|
| 02/29/2016 02/29/16 | Sold | $62,500 | 0.0% | $68 / Sq Ft |
| 01/11/2016 01/11/16 | Pending | -- | -- | -- |
| 01/09/2016 01/09/16 | For Sale | $62,500 | -- | $68 / Sq Ft |
We collect this data history from publicly available records. To have your information removed, we recommend requesting removal directly through your county’s website.
| Year | Tax Paid | Tax Assessment Tax Assessment Total Assessment is a certain percentage of the fair market value that is determined by local assessors to be the total taxable value of land and additions on the property. | Land | Improvement |
|---|---|---|---|---|
| 2025 | $5,756 | $47,054 | ||
| 2024 | $5,447 | $44,814 | ||
| 2023 | $5,447 | $76,580 | $15,310 | $61,270 |
| 2022 | $5,209 | $59,020 | $11,800 | $47,220 |
| 2021 | $5,351 | $57,460 | $11,490 | $45,970 |
| 2020 | $5,206 | $56,850 | $11,370 | $45,480 |
| 2019 | $5,765 | $42,220 | $8,440 | $33,780 |
| 2018 | $5,647 | $38,150 | $7,630 | $30,520 |
| 2017 | $5,428 | $35,420 | $7,080 | $28,340 |
| 2016 | $4,623 | $39,910 | $7,980 | $31,930 |
| 2015 | $948 | $7,520 | $7,520 | $0 |
DM
Seller's Agent in 2016
Donna Moreau
Coco, Early & Associates/Bridge Realty
Source: PrimeMLS
MLS Number: 4466194
APN: HMSD M:0012A B:000136 L:000000
Disclaimer: Certain information contained herein is derived from information provided by parties other than Homes.com. All information provided is deemed reliable, but is not guaranteed to be accurate and should be independently verified.
Copyright 2026 PrimeMLS, Inc. All rights reserved. This information is deemed reliable, but not guaranteed. The data relating to real estate displayed on this display comes in part from the IDX Program of PrimeMLS. The information being provided is for consumers’ personal, non-commercial use and may not be used for any purpose other than to identify prospective properties consumers may be interested in purchasing.
Ask me questions while you tour the home.