NOT LISTED FOR SALE

6 Kristopher Dr Hampstead, NH 03841

2 Beds
2 Baths
1,173 Sq Ft
2025 Built

Sale Details

Date Sold: July 10, 2025

Last sale price $330,000 $281 Per Sq Ft

15 Days on Market

Highlights

  • RV Parking in Community
  • Clubhouse
  • Den
  • Hampstead Middle School Rated A-
  • Deck
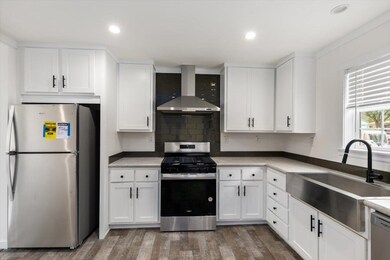
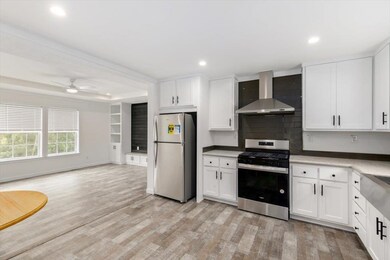
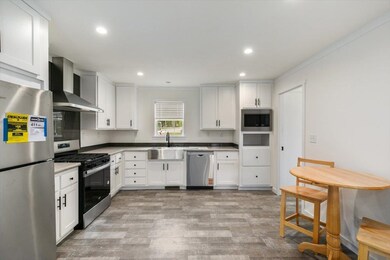
  • Eat-In Kitchen

About This Home

As of July 2025

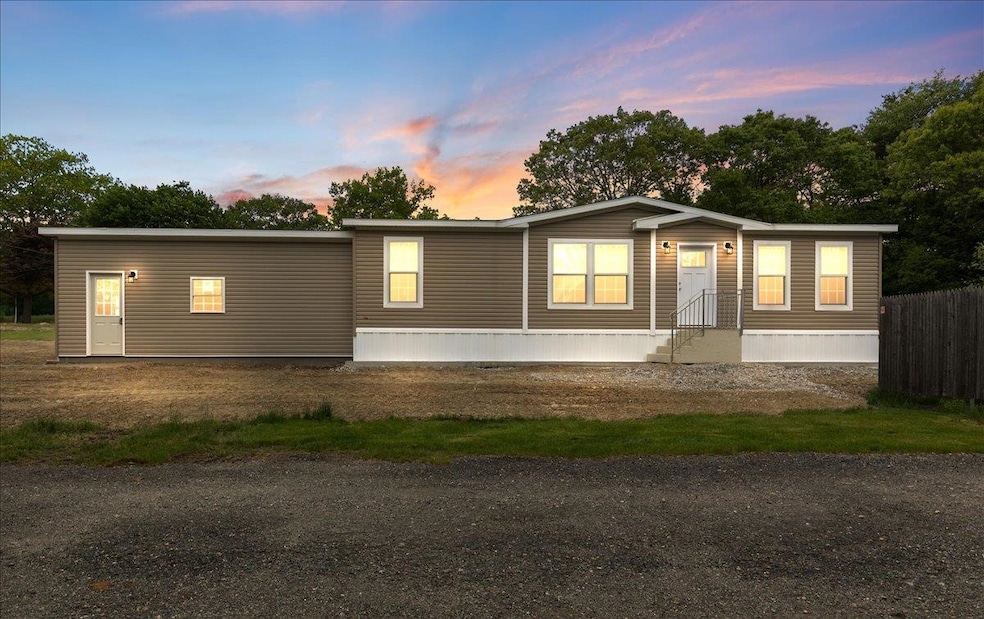
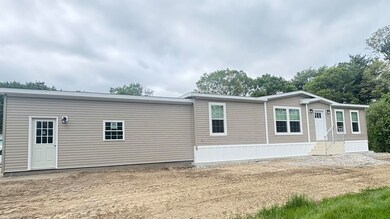
You won't want to miss the rare opportunity to own this beautiful new 2025 Titan Home with 2 car garage located in 55+ Emerson Village.

Last Agent to Sell the Property

Christine Ashford

Classic Homes Realty, LLC License #077652 Listed on: 05/20/2025

Last Buyer's Agent

Christine Ashford

Classic Homes Realty, LLC License #077652 Listed on: 05/20/2025

Property Details

Home Type

  • Mobile/Manufactured

Year Built

  • Built in 2025

Lot Details

  • Level Lot
  • Land Lease

Parking

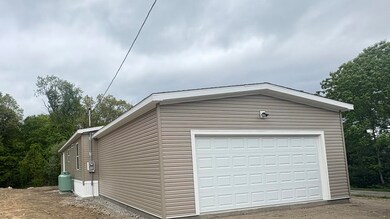
  • 2 Car Garage

Home Design

  • Pillar, Post or Pier Foundation
  • Shingle Roof
  • Aluminum Siding

Interior Spaces

  • 1,173 Sq Ft Home
  • Property has 1 Level
  • Ceiling Fan
  • Blinds
  • Den
  • Vinyl Flooring
  • Fire and Smoke Detector

Kitchen

  • Eat-In Kitchen
  • Electric Range
  • Microwave
  • Dishwasher

Bedrooms and Bathrooms

  • 2 Bedrooms
  • En-Suite Bathroom
  • 2 Full Bathrooms

Utilities

  • No Cooling
  • Forced Air Heating System
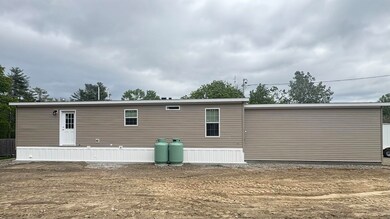
  • Heating System Uses Propane
  • 100 Amp Service
  • Septic Tank
  • Private Sewer
  • Cable TV Available

Additional Features

  • Deck
  • Property is near shops
  • Double Wide

Listing and Financial Details

  • Assessor Parcel Number 12A

Community Details

Overview

  • RV Parking in Community

Amenities

  • Common Area
  • Clubhouse

Property Details

Home Type

Mobile/Manufactured

Year Built

Built in 2025

Lot Details

0 Sq Ft Lot

Parking

2

Listing Details

  • Directions: Route 111 to Emerson Ave to Kristopher Drive
  • Seasonal: No
  • Property Type: Residential
  • Year Built: 2025
  • Display On Internet: Unknown
  • Architectural Style: Double Wide, Manuf/Mobile
  • ResoLotFeatures: Leased, Level, Near Shopping
  • Road Frontage Type: Paved
  • PropertySubType: Mobile Home
  • MLS Status: (20) Closed - Closed
  • Above Grade Finished Sq Ft: 1173.0
  • Reso Interior Features: Blinds, Ceiling Fan(s)
  • Unit Levels: One
  • ResoPropertyCondition: Existing
  • Flood_Zone: No
  • Foreclosed_Or_Bank_Owned_Or_REO: No
  • Mobile_Home: Yes
  • Pre_Construction: No
  • Room_1_Type: Bedroom with Bath
  • Room_2_Type: Bedroom
  • Room_4_Type: Eat-in Kitchen
  • Room_5_Type: Den
  • Timeshare_Or_Fract_Ownrshp: No
  • Total_Finished_Area: 1173
  • Total_Area: 1173
  • Above_Grade_Unfinished_Area: 0
  • Below_Grade_Unfinished_Area: 0
  • Special Features: NewHome
  • Property Sub Type: MobileManufactured

Interior Features

  • Appliances: Dishwasher, Microwave, Electric Range, Refrigerator
  • Total Bedrooms: 2
  • Flooring: Vinyl
  • Other Equipment: Smoke Detector
  • Basement YN: No
  • Full Bathrooms: 2

Exterior Features

  • Driveway: Paved
  • Exterior Features: Deck
  • Roof: Shingle - Asphalt
  • Construction Type: Aluminum Siding
  • Foundation Details: Pillar/Post/Pier

Garage/Parking

  • Garage Spaces: 2.0
  • Attached Garage: Yes

Utilities

  • Electric: 100 Amp Service
  • Sewer: On-Site Septic Exists, Private Sewer
  • Heating: Propane, Forced Air
  • Cooling: None
  • Utilities: Cable Available
  • Water Source: Metered

Condo/Co-op/Association

  • Restrictions: # of Occupants, 55 and Over
  • Fee: 425
  • Association Amenities: Clubhouse, Common Acreage, In-Ground Pool, RV Parking
  • Association Fee Includes: Sewer, Trash, Park Fees

Fee Information

  • PAD Fee Frequency: Monthly

Lot Info

  • Surveyed: Unknown
  • Zoning: D-MHPMH PARKS

Tax Info

  • Tax Block: 0
  • Tax Lot: 0
  • Tax Map Number: 12A
Create a Home Valuation Report for This Property
The Home Valuation Report is an in-depth analysis detailing your home's value as well as a comparison with similar homes in the area

Home Values in the Area

Source: Public Records

Average Home Value in this Area


Source: Public Records

Property History

We collect this data history from publicly available records. To have your information removed, we recommend requesting removal directly through your county’s website.

Date Event Price List to Sale Price per Sq Ft
07/10/2025 07/10/25 Sold $330,000 0.0% $281 / Sq Ft
06/05/2025 06/05/25 Pending -- -- --
05/20/2025 05/20/25 For Sale $330,000 -- $281 / Sq Ft
Source: PrimeMLS

Agents Affiliated with this Home

  • Section Image
See All Agents

Map

Source: PrimeMLS

MLS Number: 5041927

PrimeMLS
Your Personal Tour Guide

Ask me questions while you tour the home.