
Janine Callahan
Coldwell Banker Realty - Haverhill
(978) 945-9594
30 Total Sales
1 in Hampstead
$879,900 Price
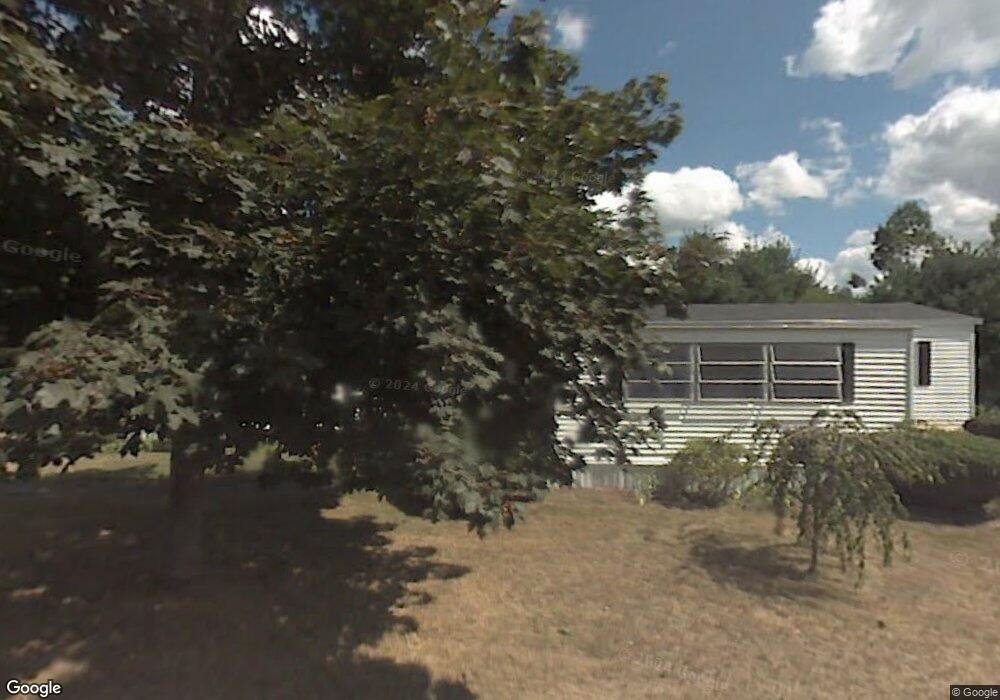

FACSIMILE: SIMILAR HOME TO BE BUILT: This home offers lots of cabinet and counter space, dining area off kitchen, laundry/mud room, Energy star efficient, plenty of closet & storage space, covered porch and 2 car garage. Located in Hampstead, Emerson Village is a wonderful 55+ Community. It offers plenty of opportunity to enjoy the array of activities offered in the Clubhouse or take sometime and enjoy a day by the pool. Other lots & floor plans available. Agent interest.
Last Agent to Sell the Property
House Agent
The Gove Group Real Estate, LLC Listed on: 02/28/2014
We collect this data history from publicly available records. To have your information removed, we recommend requesting removal directly through your county’s website.
Janine Callahan
Coldwell Banker Realty - Haverhill
(978) 945-9594
30 Total Sales
1 in Hampstead
$879,900 Price
Lesley Arnold
Arise Realty Advisors LLC
(866) 442-3174
15 Total Sales
1 in Hampstead
$85,000 Price
Jill Mcalpine
BHHS Verani Londonderry
(888) 619-8934
43 Total Sales
1 in Hampstead
$345,000 Price
Doreen Berendes
Coldwell Banker Realty Bedford NH
(833) 690-6203
28 Total Sales
1 in Hampstead
$429,000 Price
Todd Alperin
Better Homes and Gardens Real Estate - The Masiello Group
(351) 529-8565
82 Total Sales
8 in Hampstead
$320K - $625K Price Range
Danielle Ventre
Lyv Realty
(978) 625-9788
31 Total Sales
1 in Hampstead
$154,000 Price
We collect this data history from publicly available records. To have your information removed, we recommend requesting removal directly through your county’s website.
| Date | Buyer | Sale Price | Title Company |
|---|---|---|---|
| -- | -- |
We collect this data history from publicly available records. To have your information removed, we recommend requesting removal directly through your county’s website.
| Date | Status | Borrower | Loan Amount |
|---|---|---|---|
| Closed | $47,900 |
We collect this data history from publicly available records. To have your information removed, we recommend requesting removal directly through your county’s website.
| Date | Event | Price | List to Sale | Price per Sq Ft |
|---|---|---|---|---|
| 05/13/2014 05/13/14 | Sold | $142,900 | 0.0% | $98 / Sq Ft |
| 03/03/2014 03/03/14 | Pending | -- | -- | -- |
| 02/28/2014 02/28/14 | For Sale | $142,900 | -- | $98 / Sq Ft |
We collect this data history from publicly available records. To have your information removed, we recommend requesting removal directly through your county’s website.
| Year | Tax Paid | Tax Assessment Tax Assessment Total Assessment is a certain percentage of the fair market value that is determined by local assessors to be the total taxable value of land and additions on the property. | Land | Improvement |
|---|---|---|---|---|
| 2025 | $1,340 | $8,073 | ||
| 2024 | $799 | $7,689 | ||
| 2023 | $799 | $24,350 | $4,870 | $19,480 |
| 2022 | $782 | $17,510 | $3,500 | $14,010 |
| 2021 | $681 | $15,900 | $3,180 | $12,720 |
| 2020 | $672 | $14,930 | $2,980 | $11,950 |
| 2019 | $623 | $12,170 | $2,430 | $9,740 |
| 2018 | $594 | $10,560 | $2,110 | $8,450 |
| 2017 | $576 | $9,410 | $1,880 | $7,530 |
| 2016 | $565 | $8,380 | $1,670 | $6,710 |
| 2015 | $534 | $6,750 | $1,350 | $5,400 |
HA
Seller's Agent in 2014
House Agent
The Gove Group Real Estate, LLC
KS
Buyer's Agent in 2014
Kim Senter
BHHS Verani Londonderry
(603) 434-2377
4 Total Sales
Source: PrimeMLS
MLS Number: 4338986
Disclaimer: Certain information contained herein is derived from information provided by parties other than Homes.com. All information provided is deemed reliable, but is not guaranteed to be accurate and should be independently verified.
Copyright 2026 PrimeMLS, Inc. All rights reserved. This information is deemed reliable, but not guaranteed. The data relating to real estate displayed on this display comes in part from the IDX Program of PrimeMLS. The information being provided is for consumers’ personal, non-commercial use and may not be used for any purpose other than to identify prospective properties consumers may be interested in purchasing.
Ask me questions while you tour the home.