
Tami Mousseau
BHHS Verani Concord
(877) 540-8019
208 Total Sales
2 in Rochester
$350K - $425K Price Range
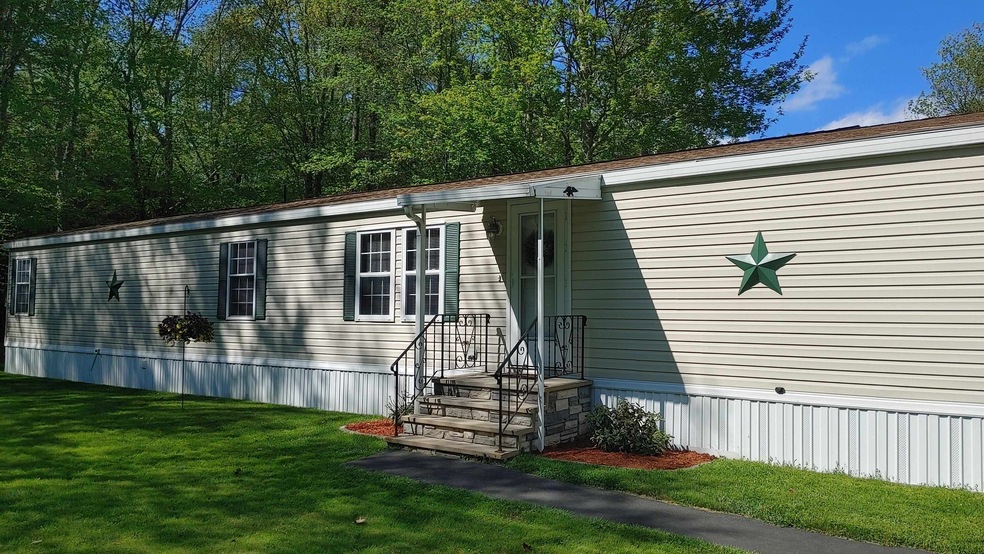
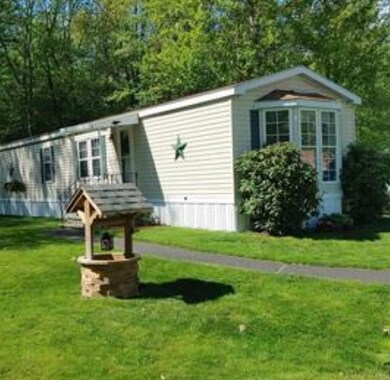
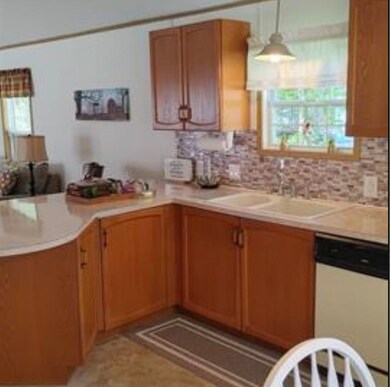
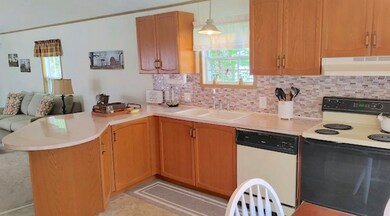
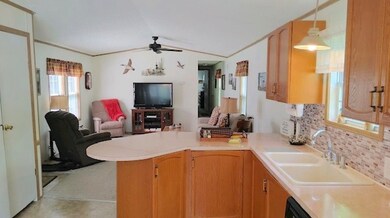

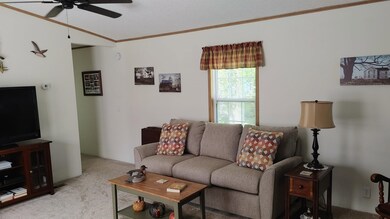
Call Cubbi Lirette at 603-781-2558 for a private showing!
Last Agent to Sell the Property
Coldwell Banker - Peggy Carter Team License #069152 Listed on: 05/17/2023
Tami Mousseau
BHHS Verani Concord
(877) 540-8019
208 Total Sales
2 in Rochester
$350K - $425K Price Range
Diane Silva
Ocean to Lakes Realty
(743) 222-3846
30 Total Sales
1 in Rochester
$510,000 Price
Jesse Jean
Realty One Group Reliant
(888) 501-5352
67 Total Sales
1 in Rochester
$64,000 Price
Janet Gillis
Town and Country Realty Massachusetts
(339) 220-2982
55 Total Sales
1 in Rochester
$425,000 Price
Kelli Genest
Lakes Region Realty of Maine
(207) 360-8865
109 Total Sales
1 in Rochester
$435,000 Price
Sally Steward
KW Coastal and Lakes & Mountains Realty
(888) 493-1694
74 Total Sales
10 in Rochester
$45K - $225K Price Range
We collect this data history from publicly available records. To have your information removed, we recommend requesting removal directly through your county’s website.
| Date | Event | Price | List to Sale | Price per Sq Ft |
|---|---|---|---|---|
| 06/02/2023 06/02/23 | Sold | $139,900 | 0.0% | $149 / Sq Ft |
| 05/24/2023 05/24/23 | Pending | -- | -- | -- |
| 05/17/2023 05/17/23 | For Sale | $139,900 | -- | $149 / Sq Ft |
We collect this data history from publicly available records. To have your information removed, we recommend requesting removal directly through your county’s website.
| Year | Tax Paid | Tax Assessment Tax Assessment Total Assessment is a certain percentage of the fair market value that is determined by local assessors to be the total taxable value of land and additions on the property. | Land | Improvement |
|---|---|---|---|---|
| 2025 | $1,903 | $124,400 | $0 | $124,400 |
| 2024 | $1,847 | $124,400 | $0 | $124,400 |
| 2023 | $1,429 | $55,500 | $0 | $55,500 |
| 2022 | $1,403 | $55,500 | $0 | $55,500 |
| 2021 | $1,368 | $55,500 | $0 | $55,500 |
| 2020 | $1,203 | $48,900 | $0 | $48,900 |
| 2019 | $1,218 | $48,900 | $0 | $48,900 |
| 2018 | $1,164 | $42,300 | $0 | $42,300 |
| 2017 | $1,114 | $42,300 | $0 | $42,300 |
| 2016 | $1,015 | $35,900 | $0 | $35,900 |
| 2015 | $1,011 | $35,900 | $0 | $35,900 |
| 2014 | $986 | $35,900 | $0 | $35,900 |
| 2013 | $965 | $36,600 | $0 | $36,600 |
| 2012 | $940 | $36,600 | $0 | $36,600 |
Seller's Agent in 2023
Cubbi (Gladys) Lirette
Coldwell Banker - Peggy Carter Team
(603) 781-2558
44 Total Sales
Buyer's Agent in 2023
Jen Carberry
New Space Real Estate, LLC
(603) 781-7778
134 Total Sales
Source: PrimeMLS
MLS Number: 4953086
Disclaimer: Certain information contained herein is derived from information provided by parties other than Homes.com. All information provided is deemed reliable, but is not guaranteed to be accurate and should be independently verified.
Copyright 2026 PrimeMLS, Inc. All rights reserved. This information is deemed reliable, but not guaranteed. The data relating to real estate displayed on this display comes in part from the IDX Program of PrimeMLS. The information being provided is for consumers’ personal, non-commercial use and may not be used for any purpose other than to identify prospective properties consumers may be interested in purchasing.
Ask me questions while you tour the home.