
Michelle Peterson
Elm Grove Realty
(833) 960-1924
132 Total Sales
1 in Jaffrey
$427,000 Price
Estimated Value: $388,802

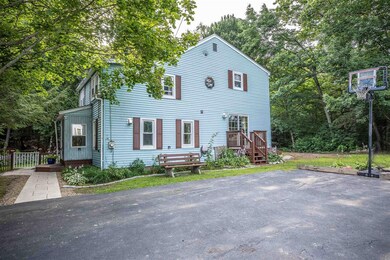
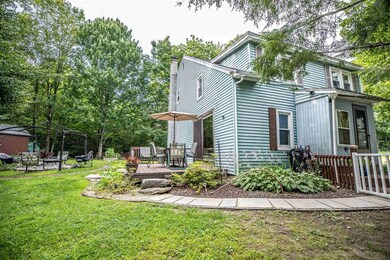
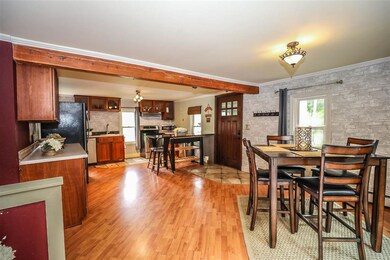
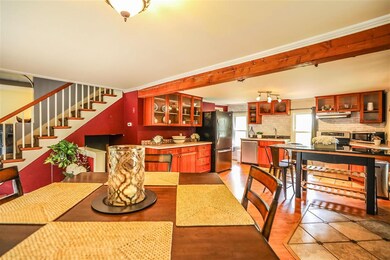
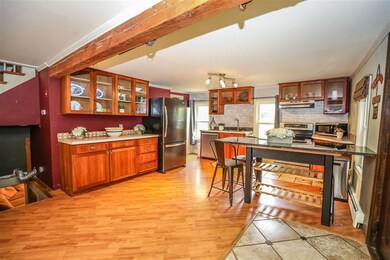
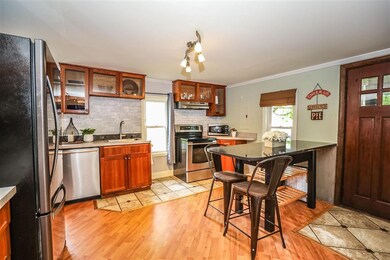
Location, location, location! This sweet cape set on a double lot is the last home on a dead end road. With ample yard space to play and an enchanting wooded backyard with a quiet stream, you'll never know that you are less than half a mile to the center of Jaffrey and all that it has to offer. Walking distance to schools, restaurants and the local theater yet in a world of it's own. A covered porch welcomes you to a generous eat in kitchen with sliders leading to the backyard. The living room with a wood stove, a den and a half bath with laundry finish the first floor. The second story boasts 4 bedrooms and a full bath. Partially complete basement space allows for additional living area. Showings start Sunday, August 29th at an Open House from 11am - 1pm.
Last Buyer's Agent
Erin Collins
License #076676
We collect this data history from publicly available records. To have your information removed, we recommend requesting removal directly through your county’s website.
Michelle Peterson
Elm Grove Realty
(833) 960-1924
132 Total Sales
1 in Jaffrey
$427,000 Price
Holly Vance McKellar
BHHS Verani Concord
(877) 676-7308
46 Total Sales
1 in Jaffrey
$615,000 Price
Cyndi Gadberry
RE/MAX Innovative Properties
(888) 841-8748
26 Total Sales
2 in Jaffrey
$335,000 Price Range
Linda Rosenthall
Rosenthall Realty Group LLC
(603) 769-8583
69 Total Sales
1 in Jaffrey
$1,150,000 Price
Alison Fissette
Alset Realty LLC
(844) 655-0159
37 Total Sales
1 in Jaffrey
$449,900 Price
Karin Cannon
BHG Masiello Bedford
(888) 317-2356
113 Total Sales
2 in Jaffrey
$415K - $850K Price Range
We collect this data history from publicly available records. To have your information removed, we recommend requesting removal directly through your county’s website.
| Date | Buyer | Sale Price | Title Company |
|---|---|---|---|
| $280,000 | None Available | ||
| -- | None Available | ||
| -- | None Available | ||
| -- | -- | ||
| -- | -- | ||
| $195,000 | -- | ||
| $195,000 | -- | ||
| $86,000 | -- |
We collect this data history from publicly available records. To have your information removed, we recommend requesting removal directly through your county’s website.
| Date | Status | Borrower | Loan Amount |
|---|---|---|---|
| Closed | $5,404 | ||
| Open | $274,928 | ||
| Previous Owner | $208,430 | ||
| Closed | $202,949 | ||
| Previous Owner | $156,000 | ||
| Closed | $39,000 |
We collect this data history from publicly available records. To have your information removed, we recommend requesting removal directly through your county’s website.
| Date | Event | Price | List to Sale | Price per Sq Ft |
|---|---|---|---|---|
| 10/25/2021 10/25/21 | Sold | $280,000 | -3.1% | $156 / Sq Ft |
| 09/14/2021 09/14/21 | Pending | -- | -- | -- |
| 08/27/2021 08/27/21 | For Sale | $289,000 | -- | $161 / Sq Ft |
We collect this data history from publicly available records. To have your information removed, we recommend requesting removal directly through your county’s website.
| Year | Tax Paid | Tax Assessment Tax Assessment Total Assessment is a certain percentage of the fair market value that is determined by local assessors to be the total taxable value of land and additions on the property. | Land | Improvement |
|---|---|---|---|---|
| 2025 | $6,187 | $326,500 | $92,300 | $234,200 |
| 2024 | $5,914 | $180,300 | $35,700 | $144,600 |
| 2023 | $6,013 | $180,300 | $35,700 | $144,600 |
| 2022 | $5,586 | $180,300 | $35,700 | $144,600 |
| 2021 | $5,029 | $180,300 | $35,700 | $144,600 |
| 2020 | $4,964 | $180,300 | $35,700 | $144,600 |
| 2019 | $4,719 | $135,500 | $28,600 | $106,900 |
| 2018 | $4,472 | $135,500 | $28,600 | $106,900 |
| 2017 | $4,467 | $135,500 | $28,600 | $106,900 |
| 2016 | $4,475 | $135,600 | $28,600 | $107,000 |
| 2015 | $4,505 | $135,600 | $28,600 | $107,000 |
| 2014 | $4,631 | $157,245 | $46,257 | $110,988 |
| 2013 | $4,605 | $158,243 | $46,257 | $111,986 |
Seller's Agent in 2021
Sadie Halliday
EXP Realty
(603) 660-2321
230 Total Sales
E
Buyer's Agent in 2021
Erin Collins
Source: PrimeMLS
MLS Number: 4879737
APN: JAFF-000238-000207
Disclaimer: Certain information contained herein is derived from information provided by parties other than Homes.com. All information provided is deemed reliable, but is not guaranteed to be accurate and should be independently verified.
Copyright 2026 PrimeMLS, Inc. All rights reserved. This information is deemed reliable, but not guaranteed. The data relating to real estate displayed on this display comes in part from the IDX Program of PrimeMLS. The information being provided is for consumers’ personal, non-commercial use and may not be used for any purpose other than to identify prospective properties consumers may be interested in purchasing.
Ask me questions while you tour the home.