NOT LISTED FOR SALE

Estimated Value: $512,000 - $580,302

4 Beds
2.5 Baths
2,288 Sq Ft
$241/Sq Ft Est. Value

Sale Details

Date Sold: September 17, 2025

Last sale price $589,000 $257 Per Sq Ft

Est. 6% decrease in value since last sale

Current estimated payment $3,599 / mo

36 Days on Market

Highlights

  • Public Water Access
  • Solar Power System
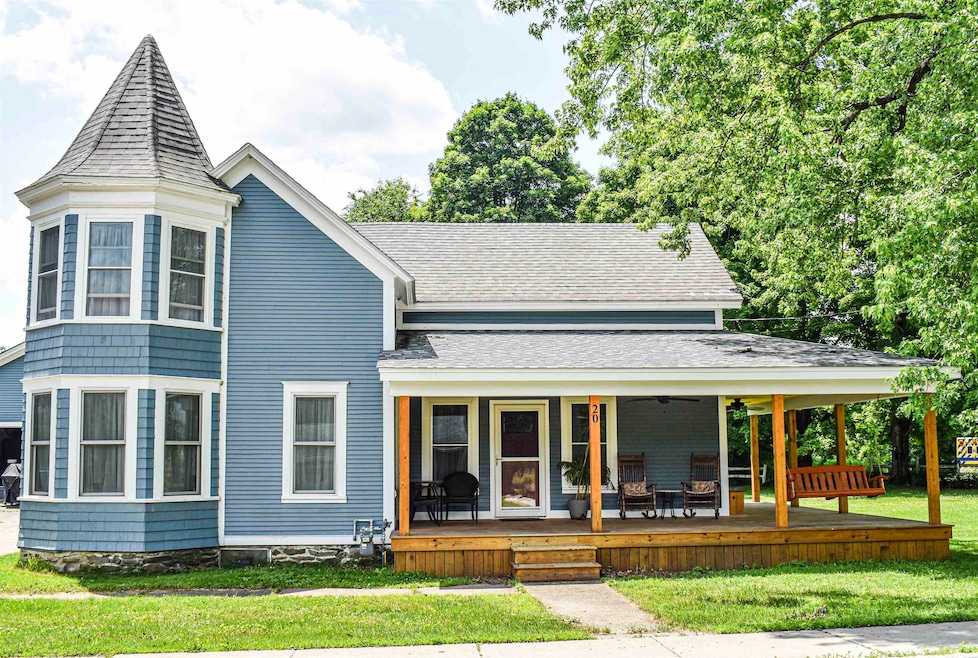
  • Farmhouse Style Home
  • Jericho Elementary School Rated A-
  • Softwood Flooring
  • Attic

About This Home

As of September 2025

PUBLIC OPEN HOUSE: Saturday July 19th, 2025 10AM to NOON. Discover the perfect balance of Vermont charm and modern comfort in this well-kept, spacious 4 bedroom, 2 1/2 bath home located in both Underhill and Jericho. Step inside to find a bright, inviting layout designed for everyday living and entertaining. The home features an oversized two-car garage with a climate-controlled exercise room, perfect for year-round workouts or hobby space. Enjoy quiet evenings on the newly constructed covered porch, complete with ceiling fans for those warm summer nights-ideal for relaxing or entertaining. Situated on a large 1.4-acre open village lot offering space for extensive gardens, large play area, or practicing your short game! Energy-conscious buyers will appreciate the privately owned 28 solar panels located atop the garage which significantly reduce electrical costs while promoting sustainable living. Outdoor enthusiasts will love the home's proximity to local hiking trails like Mills Riverside Park & Mount Mansfield State Forest and Brown's River for fishing, kayaking and other water activities making it a true haven for nature lovers. Shop at Jericho Market less than a mile away. Don't miss this rare opportunity to own a spacious, well-kept home in one of Vermont's most picturesque and welcoming communities.

Last Agent to Sell the Property

k. Cory Foote

BHHS Vermont Realty Group/Vergennes License #081.0003269 Listed on: 06/30/2025

BHHS Vermont Realty Group/Vergennes

Last Buyer's Agent

Leonard Gulino

Coldwell Banker Hickok and Boardman License #082.0134885

Coldwell Banker Hickok and Boardman

Home Details

Home Type

  • Single Family

Est. Annual Taxes

  • $6,779

Year Built

  • Built in 1865

Lot Details

  • 1.41 Acre Lot
  • Level Lot
  • Garden

Parking

  • 2 Car Garage

Home Design

  • Farmhouse Style Home
  • Stone Foundation
  • Asphalt Shingled Roof
  • Shingle Siding
  • Stick Built Home
  • Clapboard

Interior Spaces

  • Property has 1.75 Levels
  • Ceiling Fan
  • Double Pane Windows
  • Window Screens
  • Mud Room
  • Family Room
  • Living Room
  • Combination Kitchen and Dining Room
  • Attic

Kitchen

  • Double Oven
  • Gas Range
  • Dishwasher
  • Kitchen Island

Flooring

  • Softwood
  • Carpet
  • Laminate

Bedrooms and Bathrooms

  • 4 Bedrooms
  • En-Suite Bathroom

Laundry

  • Laundry on upper level
  • Dryer
  • Washer

Basement

  • Walk-Out Basement
  • Basement Fills Entire Space Under The House

Outdoor Features

  • Public Water Access
  • Covered Patio or Porch
  • Shed

Schools

  • Underhill Central Elementary School
  • Browns River Middle
  • Mt. Mansfield

Utilities

  • No Cooling
  • Forced Air Heating System
  • 200+ Amp Service
  • Septic Tank
  • Leach Field
  • Cable TV Available

Additional Features

  • Solar Power System
  • Property is near schools

Home Details

Home Type

Single Family

Est. Annual Taxes

$6,779

Year Built

Built in 1865

Lot Details

1.41 Acres

Parking

2

Listing Details

  • Directions: Take exit 11 off Int 89. Turn west onto West Main Street. Turn Right on VT Rte. 117. Turn Right onto Governor Peck Hwy. Turn left onto Brown's Trace Rd. Turn right onto VT Rte. 15 E. Turn right onto Park Street. 150 feet on right. "For Sale" sign on prop.
  • Resort: No
  • Seasonal: No
  • Property Type: Residential
  • Power Production Type: Photovoltaics
  • Year Built: 1865
  • Display On Internet: Cable Internet
  • Architectural Style: Farmhouse
  • ResoLotFeatures: Level, Sidewalks, Near School(s)
  • Reso Structure Type: Stick Built Off-Site
  • Road Frontage Type: Paved, Public
  • PropertySubType: Single Family Residence
  • MLS Status: (20) Closed - Closed
  • Above Grade Finished Sq Ft: 2288.0
  • Reso Interior Features: Attic with Hatch/Skuttle, Ceiling Fan(s), Dining Area, Kitchen Island, Kitchen/Dining, 2nd Floor Laundry
  • Unit Levels: 1.75
  • ResoPropertyCondition: Existing
  • Flood_Zone: No
  • Foreclosed_Or_Bank_Owned_Or_REO: No
  • Mobile_Home: No
  • Pre_Construction: No
  • Room_1_Type: Mudroom
  • Room_10_Type: Bedroom
  • Room_11_Type: Bedroom
  • Room_12_Type: Bathroom Full
  • Room_2_Type: Kitchen
  • Room_4_Type: Family Room
  • Room_5_Type: Bathroom Half
  • Room_6_Type: Living Room
  • Room_7_Type: Other
  • Room_8_Type: Bedroom with Bath
  • Room_9_Type: Bedroom
  • Timeshare_Or_Fract_Ownrshp: No
  • Water_Body_Access: No
  • Water_View: No
  • Suitable_Use: Residential
  • Basement_Access_Type: Walkout
  • Total_Finished_Area: 2288
  • Total_Area: 3311
  • Above_Grade_Unfinished_Area: 0
  • Above_Grade_Unfinished_Area_Source: Assessor
  • Below_Grade_Unfinished_Area: 1023
  • Below_Grade_Unfinished_Area_Source: Assessor
  • Special Features: None
  • Property Sub Type: Detached

Interior Features

  • Appliances: Dishwasher, Dryer, Double Oven, Gas Range, Refrigerator, Washer
  • Total Bedrooms: 4
  • Flooring: Carpet, Hardwood, Laminate, Softwood
  • Basement: Bulkhead, Full
  • Basement YN: Yes
  • Full Bathrooms: 1
  • Half Bathrooms: 1
  • Three Quarter Bathrooms: 1

Exterior Features

  • Driveway: Paved
  • Exterior Features: Garden, Covered Porch, Shed, Window Screens, Double Pane Window(s)
  • Roof: Asphalt Shingle
  • Easements: Unknown
  • Construction Type: Clapboard, Shingle Siding
  • Waterfront: No
  • Foundation Details: Stone

Garage/Parking

  • Garage Spaces: 2.0
  • Attached Garage: Yes

Utilities

  • Electric: 200+ Amp Service
  • Sewer: 1000 Gallon, Leach Field
  • Heating: Forced Air
  • Cooling: None
  • Utilities: Cable Connected, Underground Gas, Phone Connected
  • Water Source: Public Water On-Site

Schools

  • Elementary School: Underhill Central School
  • High School: Mt. Mansfield USD #17
  • Middle Or Junior School: Browns River Middle USD #17

Lot Info

  • Surveyed: Unknown
  • Zoning: Residential
  • Lot Size Acres: 1.41
  • Lot Size Sq Ft: 61420.0

Tax Info

  • Tax Year: 2024
  • Tax Annual Amount: 6779.26

Range of Values:

--
Value Increase
--
Percent Increase
--
Adjusted for Inflation
Collateral Analytics

Collateral Analytics Collateral Analytics AVMs (Automated Valuation Model) employ a number of statistical approaches combined with neighborhood-specific comparable selection guarantees the most up-to-date and precise valuations.

Not Available

Collateral Analytics does not have data for the current month. Please view the chart for historical values.

ICE

ICE Mortgage Technology ICE Mortgage Technology’s AVM (Automated Valuation Model) is a state-of-the-art online residential property valuation tool that provides a quick and accurate estimate of the value of almost any home in the U.S.

Not Available

ICE Mortgage Technology does not have data for the current month. Please view the chart for historical values.

First American

First American First American Data & Analytics’ next-generation AVM combines unrivaled data assets with a blended ensemble of valuation models to produce highly accurate, reliable valuations you can trust.

Not Available

First American does not have data for the current month. Please view the chart for historical values.

Quantarium

Quantarium Quantarium’s valuation service, repeatedly proven the industry’s most accurate and comprehensive, is supercharged with a self-learning and auto-tuning AI engine that continually becomes smarter and more accurate as it processes daily inputs from the industry’s leading RE data lake.

Not Available

Quantarium does not have data for the current month. Please view the chart for historical values.

Average Value
Not Available
List Price
Sold Price
Create a Home Valuation Report for This Property
The Home Valuation Report is an in-depth analysis detailing your home's value as well as a comparison with similar homes in the area

Home Values in the Area

Source: Public Records

Average Home Value in this Area


Source: Public Records

Property History

We collect this data history from publicly available records. To have your information removed, we recommend requesting removal directly through your county’s website.

Date Event Price List to Sale Price per Sq Ft
09/17/2025 09/17/25 Sold $589,000 -1.7% $257 / Sq Ft
08/06/2025 08/06/25 Pending -- -- --
07/29/2025 07/29/25 Price Changed $599,000 -4.2% $262 / Sq Ft
07/11/2025 07/11/25 Price Changed $625,000 -3.1% $273 / Sq Ft
06/30/2025 06/30/25 For Sale $645,000 -- $282 / Sq Ft
Source: PrimeMLS

Tax History

We collect this data history from publicly available records. To have your information removed, we recommend requesting removal directly through your county’s website.

Year Tax Paid Tax Assessment Tax Assessment Total Assessment is a certain percentage of the fair market value that is determined by local assessors to be the total taxable value of land and additions on the property. Land Improvement
2025 $7,156 $292,900 $101,800 $191,100
2024 $7,156 $292,900 $101,800 $191,100
2023 $6,535 $292,900 $101,800 $191,100
2022 $5,753 $292,900 $101,800 $191,100
2021 $6,075 $292,900 $101,800 $191,100
2020 $5,944 $276,000 $101,800 $174,200
2019 $5,334 $276,000 $101,800 $174,200
2018 $5,223 $276,000 $101,800 $174,200
2017 $5,323 $276,000 $101,800 $174,200
2016 $4,900 $276,600 $101,800 $174,800
2015 -- $2,503 $0 $0
Source: Public Records

Agents Affiliated with this Home

  • Section Image
  • Section Image
See All Agents

Map

Source: PrimeMLS

MLS Number: 5049268

PrimeMLS

APN: (103) PK020

Your Personal Tour Guide

Ask me questions while you tour the home.