NOT LISTED FOR SALE
4 Beds
2 Baths
1,424 Sq Ft
10,019 Sq Ft Lot

Sale Details

Date Sold: April 8, 2025

Last sale price $290,000 $204 Per Sq Ft

29 Days on Market

Highlights

  • RV Access or Parking
  • Open Floorplan
  • No HOA
  • Gated Parking
  • Vaulted Ceiling
  • Covered Patio or Porch

About This Home

As of April 2025

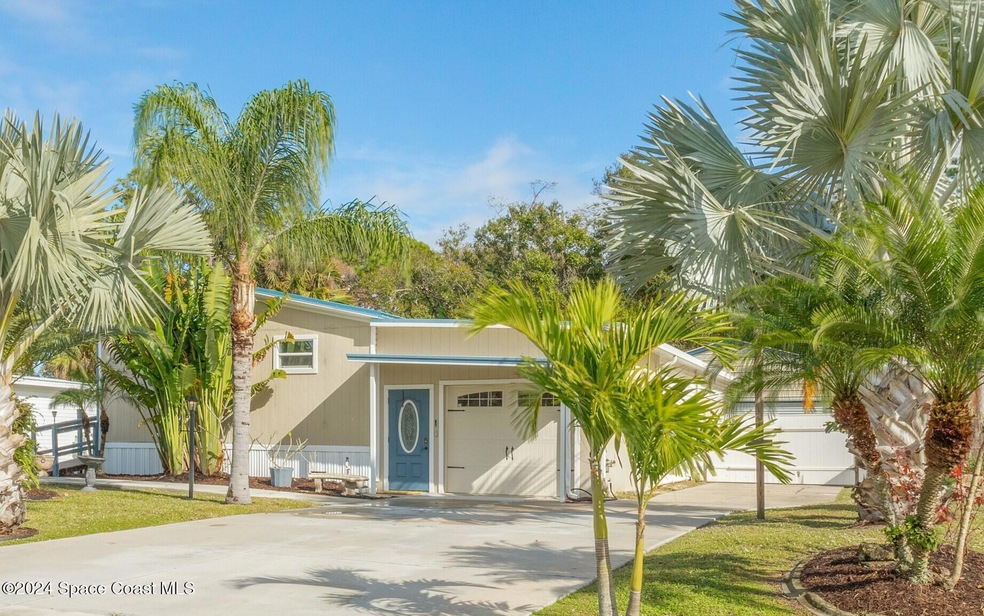

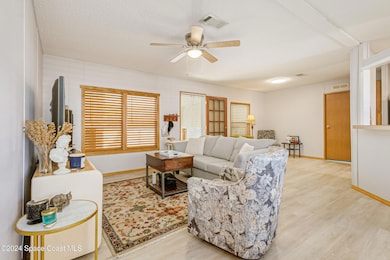



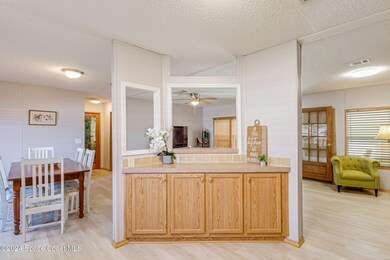
MECHANIC'S DREAM! Look at the garages. NO HOA & great school zone! The 2006 (post hurricane code) Manufactured home offers a split floor plan with inside laundry. The Master suite has a walk-in closet, large bathroom with garden tub, large vanity & shower. The addition includes a 19x12 concrete block 4th bedroom/flex room with 2022 AC and private entry, a sunroom and an attached garage. The metal roof and AC are 2018. The kitchen appliances are all top-of-the-line 2022 stainless steel. Updated plank flooring throughout main living areas 2022, interior paint 2022. The 2019 metal detached 24x24 garage boasts Air Conditioning, insulation, pedestrian door, high bay LED lights, 8 x 16 overhead rollup plus a 10x10 additional clean room perfect for tools or office space with an additional roll up door. 9,000lb 2 post vehicle lift. There is also a 12x24ft shed with electric and drive-up ramp. Lean-to for boat storage, outdoor sink. Fenced back yard, 20' wide driveway for lots of parking!

Last Agent to Sell the Property

Jennifer Coley

RE/MAX Aerospace Realty Listed on: 12/20/2024

Last Buyer's Agent

Allison Roman

Real Broker LLC License #3409788

Property Details

Home Type

  • Mobile/Manufactured

Est. Annual Taxes

  • $2,545

Year Built

  • Built in 2007 | Remodeled

Lot Details

  • 10,019 Sq Ft Lot
  • Street terminates at a dead end
  • West Facing Home
  • Property is Fully Fenced
  • Vinyl Fence
  • Wood Fence
  • Chain Link Fence
  • Many Trees

Parking

  • 4 Car Garage
  • Garage Door Opener
  • Gated Parking
  • Additional Parking
  • RV Access or Parking

Home Design

  • Multigenerational Home
  • Frame Construction
  • Metal Roof
  • Block Exterior
  • Vinyl Siding
  • Asphalt

Interior Spaces

  • 1,424 Sq Ft Home
  • 1-Story Property
  • Open Floorplan
  • Vaulted Ceiling
  • Ceiling Fan

Kitchen

  • Electric Range
  • Microwave
  • Ice Maker
  • Dishwasher

Flooring

  • Carpet
  • Laminate

Bedrooms and Bathrooms

  • 4 Bedrooms
  • Split Bedroom Floorplan
  • Walk-In Closet
  • 2 Full Bathrooms
  • Separate Shower in Primary Bathroom

Laundry

  • Laundry in unit
  • Electric Dryer Hookup

Accessible Home Design

  • Accessible Full Bathroom
  • Accessible Common Area
  • Accessible Kitchen
  • Central Living Area
  • Accessible Approach with Ramp
  • Level Entry For Accessibility

Outdoor Features

  • Covered Patio or Porch
  • Separate Outdoor Workshop
  • Shed

Schools

  • Meadowlane Elementary School
  • Central Middle School
  • Melbourne High School

Mobile Home

  • Triple Wide

Utilities

  • Central Heating and Cooling System
  • Split Air Conditioning
  • 220 Volts
  • 220 Volts in Workshop
  • 100 Amp Service

Listing and Financial Details

  • Assessor Parcel Number 28-36-02-02-00000.0-0048.00

Community Details

Overview

  • No Home Owners Association
  • Paulana Mobile Home Subd Subdivision

Pet Policy

  • Dogs and Cats Allowed

Property Details

Home Type

Mobile/Manufactured

Est. Annual Taxes

$2,545

Year Built

Built in 2007 | Remodeled

Lot Details

10,019 Sq Ft Lot

Parking

4

Listing Details

  • Property Type: Residential
  • Year Built: 2007
  • Reso Property Sub Type: Mobile Home
  • ResoLaundryFeatures: Electric Dryer Hookup, In Unit
  • ResoLotFeatures: Many Trees, Dead End Street
  • Road Surface Type: Asphalt
  • ResoSpecialListingConditions: Standard, Owner Licensed RE
  • Subdivision Name: Paulana Mobile Home Subd
  • Reso Accessibility Features: Accessible Common Area, Accessible Central Living Area, Accessible Entrance, Accessible Full Bath, Accessible Kitchen, Accessible Approach with Ramp
  • Architectural Style: Multi Generational
  • Body Type: Double Wide, Triple Wide
  • Carport Y N: No
  • Garage Yn: Yes
  • Unit Levels: One, Multi/Split
  • New Construction: No
  • Reso Other Structures: Shed(s), Workshop
  • Reso Property Condition: Updated/Remodeled
  • Financial Info Electric: 220 Volts in Workshop, 220 Volts, 100 Amp Service
  • General Property Information Community Fee(s) YN: No
  • General Property Information CDD Fee YN: No
  • Marketing Remarks:Marketing Remarks: MECHANIC'S DREAM! Look at the garages. NO HOA & great school zone. The 2006 (post hurricane code) Manufactured home offers a split floor plan with inside laundry. The Master suite has a walk-in closet, large bathroom with garden tub, large vanity & shower. The addition includes a 19x12 concrete block 4th bedroom/flex room with 2022 AC and private entry, a sunroom and an attached garage. The metal roof and AC are 2018. The kitchen appliances are all top-of-the-line 2022 stainless steel. Updated plank flooring throughout main living areas 2022, interior paint 2022. The 2019 metal detached 24x24 garage boasts Air Conditioning, insulation, pedestrian door, high bay LED lights, 8 x 16 overhead rollup plus a 10x10 additional clean room perfect for tools or office space with an additional roll up door. 9,000lb 2 post vehicle lift. There is also a 12x24ft shed with electric and drive-up ramp. Lean-to for boat storage, outdoor sink. Fenced back yard, 20' wide driveway for lots of parking!
  • Special Features: VirtualTour
  • Property Sub Type: MobileManufactured

Interior Features

  • Interior Amenities: Ceiling Fan(s), Open Floorplan, Pantry, Vaulted Ceiling(s), Walk-In Closet(s), Primary Bathroom -Tub with Separate Shower, Split Bedrooms
  • Flooring: Carpet, Laminate
  • Appliances: Dishwasher, Electric Range, Ice Maker, Microwave, Refrigerator
  • Full Bathrooms: 2
  • Total Bedrooms: 4
  • Stories: 1

Exterior Features

  • Roof: Metal
  • Fencing: Chain Link, Full, Vinyl, Wood, Fenced
  • Acres: 0.23
  • Pool Private: No
  • Waterfront: No
  • Construction Type: Block, Frame, Vinyl Siding
  • Direction Faces: West
  • Patio And Porch Features: Covered, Porch

Garage/Parking

  • Attached Garage: Yes
  • Garage Spaces: 4.0
  • Parking Features: Additional Parking, Attached, Detached, Garage, Garage Door Opener, Gated, RV Access/Parking

Utilities

  • Cooling: Central Air, Split System
  • Utilities: Electricity Connected, Sewer Connected, Water Connected
  • Heating: Central
  • Cooling Y N: Yes
  • HeatingYN: Yes
  • Water Source: Public

Condo/Co-op/Association

  • Senior Community: No
  • Association: No

Schools

  • Middle Or Junior School: Central

Lot Info

  • Current Use: Investment, Manufactured Home, Residential, Single Family
  • Lot Size Sq Ft: 10019.0
  • ResoLotSizeUnits: Acres
  • Parcel #: 28-36-02-02-00000.0-0048.00

Rental Info

  • Furnished: Unfurnished

Tax Info

  • Tax Year: 2024
  • Tax Annual Amount: 2544.79

MLS Schools

  • Elementary School: Meadowlane
  • High School: Melbourne

Ownership History

We collect this data history from publicly available records. To have your information removed, we recommend requesting removal directly through your county’s website.

Date Name Owned For Owner Type

Purchase Details

Listed on
Dec 20, 2024
Closed on
Apr 4, 2025
Sold by
Bought by
Seller's Agent
Jennifer Coley
RE/MAX Aerospace Realty
Buyer's Agent
Allison Roman
Real Broker LLC
List Price
$299,900
Sold Price
$290,000
Premium/Discount to List
-$9,900
-3.3%
Views
109

Home Financials for this Owner

Home Financials are based on the most recent Mortgage that was taken out on this home.
Original Mortgage
$284,747
Interest Rate
0.065%
Mortgage Type
FHA

Purchase Details

Closed on
Dec 6, 2022
Sold by
Bought by

Purchase Details

Listed on
Nov 3, 2021
Closed on
Dec 9, 2021
Sold by
Bought by
Seller's Agent
Andrea Hansen
EXP Realty LLC
Buyer's Agent
Jon Penny
Real Broker, LLC
List Price
$189,000
Sold Price
$200,000
Premium/Discount to List
$11,000
5.82%

Home Financials for this Owner

Home Financials are based on the most recent Mortgage that was taken out on this home.
Original Mortgage
$132,750
Interest Rate
0.0311%
Mortgage Type
New Conventional

Purchase Details

Closed on
Mar 11, 2009
Sold by
Bought by

Purchase Details

Closed on
Sep 15, 1995
Sold by
Bought by
Source: Public Records
Create a Home Valuation Report for This Property
The Home Valuation Report is an in-depth analysis detailing your home's value as well as a comparison with similar homes in the area

Home Values in the Area

Source: Public Records

Average Home Value in this Area


Source: Public Records

Purchase History

We collect this data history from publicly available records. To have your information removed, we recommend requesting removal directly through your county’s website.

Date Buyer Sale Price Title Company
$290,000 State Title Partners
$245,000 Atypical Title
$200,000 Atypical Title
$68,000 Alliance Title Ins Agency In
$54,900 --
Source: Public Records

Mortgage History

We collect this data history from publicly available records. To have your information removed, we recommend requesting removal directly through your county’s website.

Date Status Borrower Loan Amount
Open $284,747
Previous Owner $132,750
Previous Owner $59,478
Source: Public Records

Property History

We collect this data history from publicly available records. To have your information removed, we recommend requesting removal directly through your county’s website.

Date Event Price List to Sale Price per Sq Ft Prior Sale
04/08/2025 04/08/25 Sold $290,000 -3.0% $204 / Sq Ft
01/18/2025 01/18/25 Pending -- -- --
01/14/2025 01/14/25 Price Changed $299,000 -0.3% $210 / Sq Ft
12/20/2024 12/20/24 For Sale $299,900 +50.0% $211 / Sq Ft
12/09/2021 12/09/21 Sold $200,000 +5.8% $167 / Sq Ft View Prior Sale
11/05/2021 11/05/21 Pending -- -- --
11/03/2021 11/03/21 For Sale $189,000 0.0% $158 / Sq Ft
10/04/2021 10/04/21 Pending -- -- --
10/02/2021 10/02/21 For Sale $189,000 -- $158 / Sq Ft
Source: Space Coast MLS (Space Coast Association of REALTORS®)

Tax History

We collect this data history from publicly available records. To have your information removed, we recommend requesting removal directly through your county’s website.

Year Tax Paid Tax Assessment Tax Assessment Total Assessment is a certain percentage of the fair market value that is determined by local assessors to be the total taxable value of land and additions on the property. Land Improvement
2025 $2,545 $195,680
2024 $2,536 $174,450
2023 $2,536 $171,200
2022 $1,772 $166,860 $0 $0
2021 $573 $82,960 $0 $0
2020 $944 $81,820 $0 $0
2019 $721 $60,090 $0 $0
2018 $707 $56,530 $0 $0
2017 $709 $55,370 $0 $0
2016 $715 $54,240 $17,500 $36,740
2015 $434 $53,870 $15,000 $38,870
2014 $439 $53,450 $10,000 $43,450
Source: Public Records

Agents Affiliated with this Home

  • Section Image
  • Section Image
See All Agents

Map

Source: Space Coast MLS (Space Coast Association of REALTORS®)

MLS Number: 1032447

Space Coast MLS (Space Coast Association of REALTORS®)

APN: 28-36-02-02-00000.0-0048.00

Your Personal Tour Guide

Ask me questions while you tour the home.