NOT LISTED FOR SALE

Estimated Value: $594,000 - $648,000

3 Beds
2.5 Baths
1,816 Sq Ft
$341/Sq Ft Est. Value

Sale Details

Date Sold: March 18, 2024

Last sale price $535,000 $295 Per Sq Ft

Est. 16% increase in value since last sale

Current estimated payment $4,119 / mo

6 Days on Market

Highlights

  • Colonial Architecture
  • Wood Flooring
  • Shed
  • Deck
  • Enclosed Patio or Porch
  • En-Suite Primary Bedroom

About This Home

As of March 2024

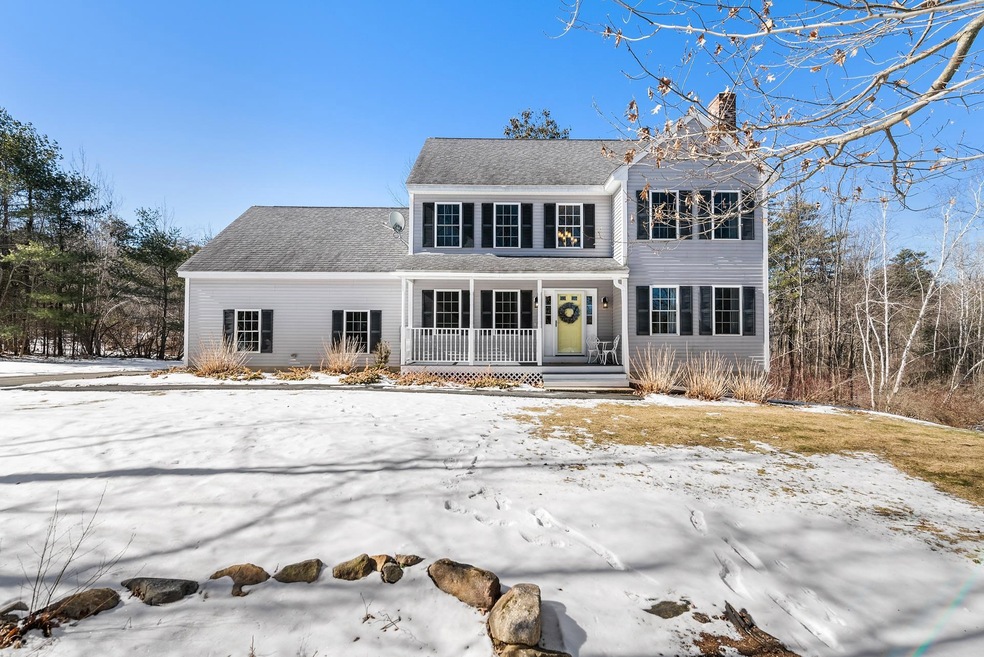
Gorgeous move-in condition sunny home on a cul-de-sac & abutting over 23 acres of Open Space. If you are looking to be in a quiet town, yet with an easy commute, this home is it! The 1st floor offers gleaming hardwood floors throughout & a spacious kitchen featuring granite counters, a peninsula, pantry & eat-in area all open to the living room featuring a beautiful custom brick wood burning fireplace. There is a flex room - could be a dining room, office or playroom - Your Choice. First floor laundry w/ half bath.The 3 season room means no mosquitos. Off the sun room is a deck for BBQing...or just gathering. Upstairs are 3 oversized bedrooms & full bath. The large master bedroom has its own bath and walk-in closet. The basement is a walkout, daylight basement and is plumbed for a wood or pellet stove. The large 2 car attached garage also offers plenty of storage space. If it is a hot summer, no worries there is Central AC. Whole House Generator, Professionally Landscaped Yard.

Last Agent to Sell the Property

Samuel Abbott III

Duston Leddy Real Estate License #071863 Listed on: 02/20/2024

Last Buyer's Agent

Samuel Abbott III

Duston Leddy Real Estate License #071863 Listed on: 02/20/2024

Create a Home Valuation Report for This Property
The Home Valuation Report is an in-depth analysis detailing your home's value as well as a comparison with similar homes in the area

Home Details

Home Type

  • Single Family

Est. Annual Taxes

  • $7,665

Year Built

  • Built in 2005

Lot Details

  • 2.41 Acre Lot
  • Property fronts a private road
  • Landscaped
  • Level Lot
  • Irrigation
  • Property is zoned RA R

HOA Fees

  • $5 Monthly HOA Fees

Parking

  • 2 Car Garage

Home Design

  • Colonial Architecture
  • Concrete Foundation
  • Wood Frame Construction
  • Shingle Roof
  • Vinyl Siding

Interior Spaces

  • 2-Story Property
  • Ceiling Fan
  • Wood Burning Fireplace
  • Scuttle Attic Hole

Kitchen

  • Electric Range
  • Range Hood
  • Microwave
  • Dishwasher
  • Kitchen Island

Flooring

  • Wood
  • Carpet
  • Tile
  • Vinyl

Bedrooms and Bathrooms

  • 3 Bedrooms
  • En-Suite Primary Bedroom

Unfinished Basement

  • Walk-Out Basement
  • Basement Fills Entire Space Under The House
  • Basement Storage

Outdoor Features

  • Deck
  • Enclosed Patio or Porch
  • Shed

Schools

  • Temple Elementary School
  • South Meadow Middle School
  • Contoocook Valley Regional Hig High School

Utilities

  • Zoned Heating and Cooling
  • Heating System Uses Gas
  • 200+ Amp Service
  • Power Generator
  • Propane
  • Private Water Source
  • Drilled Well
  • Bottled Gas Water Heater
  • Water Heated On Demand
  • Private Sewer
  • Internet Available
  • Satellite Dish

Community Details

  • Association fees include condo fee
  • Brooke Estates Homeowners Association Subdivision

Listing and Financial Details

  • Legal Lot and Block 000008 / 000007
  • 25% Total Tax Rate

Home Details

Home Type

Single Family

Est. Annual Taxes

$7,665

Year Built

Built in 2005

Lot Details

2.41 Acres

HOA Fees

$5 per month

Parking

2

Listing Details

  • Status Detail: Closed
  • Development Subdivision: Brooke Estates Homeowners Association
  • Directions: Rte 101W, pass through the town line from Wilton into Temple to right onto Sara Dr; home on the left
  • Flood Zone: Unknown
  • Footprint: 26x30
  • Suitable Use: Residential
  • Assessment Amount: 309200
  • Assessment Year: 2022
  • Construction: Existing
  • Total Stories: 2
  • Plan Survey Number: 33709
  • Price Per Sq Ft: 294.6
  • Property Class: Residential
  • Property Type: Single Family
  • Year Built: 2005
  • List Agent: 282235
  • Display On Internet: Internet - Cable
  • Architectural Style: Colonial
  • ResoLotFeatures: Landscaped, Level, Subdivision
  • Special Features: None
  • Property Sub Type: Detached
  • Stories: 2

Interior Features

  • Appliances: Dishwasher, Range Hood, Microwave, Range - Electric, Refrigerator, Water Heater-Gas-LP/Bttle, Water Heater - On Demand
  • Equipment: Irrigation System, Satellite Dish
  • Features Interior: Attic - Hatch/Skuttle, Ceiling Fan, Fireplace - Wood, Kitchen Island, Primary BR w/ BA
  • Total Bedrooms: 3
  • Flooring: Carpet, Hardwood, Tile, Vinyl
  • Total Bathrooms: 3
  • Half Bathrooms: 1
  • Three Quarter Bathrooms: 1
  • Full Bathrooms: 1
  • Basement: Yes
  • Basement Access Type: Walkout
  • Basement Description: Full, Storage Space, Unfinished, Walkout
  • Level 1: Level 1: Bath - 1/2, Level 1: Dining Room, Level 1: Kitchen, Level 1: Living Room
  • Level 2: Level 2: Bedroom, Level 2: Bath - Full, Level 2: Bath - 3/4, Level 2: Primary Bdm Ste
  • Room 1: Kitchen, 24x11, On Level: 1
  • Room 2: Dining Room, 12x10, On Level: 1
  • Room 3: Living Room, 18x12, On Level: 1
  • Room 4: Bath - 1/2, On Level: 1
  • Room 5: 2, 21x12
  • Room 6: Bedroom, 13x11, On Level: 2
  • Room 7: Bedroom, 13x11, On Level: 2
  • Room 8: Bath - Full, On Level: 2
  • Room 9: Bath - 3/4, On Level: 2
  • Sq Ft - Apx Finished AG: 1816
  • Sq Ft - Apx Total: 2756
  • Sq Ft - Apx Total Finished: 1816
  • Sq Ft - Apx Unfinished BG: 940

Exterior Features

  • Driveway: Paved
  • Foundation: Concrete
  • Road Frontage: Yes
  • Roads: Paved, Public
  • Roof: Shingle
  • Features Exterior: Deck, Porch - Covered, Porch - Enclosed, Shed
  • Construction Type: Wood Frame, Vinyl Siding

Garage/Parking

  • Garage Capacity: 2
  • Parking: Auto Open, Direct Entry, Garage, Paved, Attached
  • Garage: Yes

Utilities

  • Cable Company: Fidium Fiber
  • Electric: 200 Amp, Circuit Breaker(s), Generator
  • Fuel Company: Suburban
  • Sewer: Private
  • Heating Fuel: Gas - LP/Bottle
  • Heating: Hot Air, Multi Zone
  • Cooling: Central AC, Multi Zone
  • Electric Company: Eversource
  • Utilities: Gas - Lp/Bottle
  • Water Source: Drilled Well, Private

Condo/Co-op/Association

  • HOA Fee Frequency: Yearly
  • Fee: 60
  • Fee Includes: Condo Association Fee

Schools

  • Elementary School: Temple Elem School
  • High School: Contoocook Valley Regional Hig

Lot Info

  • Map: 00008A
  • Lot: 000008
  • Lot Sq Ft: 104980
  • Common Land Acres: 23.47
  • Lot Acres: 2.41
  • Surveyed: Unknown
  • Zoning: RA R
  • Deed Book: 8742
  • Deed Page: 1017
  • Deed Recorded Type: Warranty

Tax Info

  • Tax Rate: 24.79
  • Tax Gross Amount: 7665
  • Tax Year: 2023

MLS Schools

  • School District: Contoocook Valley SD SAU #1
  • School Middle Jr: South Meadow School

Ownership History

We collect this data history from publicly available records. To have your information removed, we recommend requesting removal directly through your county’s website.

Date Name Owned For Owner Type

Purchase Details

Closed on
Aug 20, 2025
Sold by
Dowd John T and Drociak Virginia L
Bought by
Current Estimated Value
$618,991

Purchase Details

Listed on
Feb 20, 2024
Closed on
Mar 18, 2024
Sold by
Lackey James E and Lackey Samantha J
Bought by
Dowd John T and Drociak Virginia L
Seller's Agent
Samuel Abbott III
Duston Leddy Real Estate
Buyer's Agent
Samuel Abbott III
Duston Leddy Real Estate
List Price
$500,000
Sold Price
$535,000
Premium/Discount to List
$35,000
7%
Views
42

Home Financials for this Owner

Home Financials are based on the most recent Mortgage that was taken out on this home.
Avg. Annual Appreciation
6.08%

Purchase Details

Listed on
Feb 10, 2015
Closed on
Apr 13, 2015
Sold by
Casey Charles E
Bought by
Lackey James E and Lackey Samantha J
Seller's Agent
Patty Bixby
BHHS Verani Bedford
Buyer's Agent
Robert Ramalho
BHHS Verani Londonderry
List Price
$274,000
Sold Price
$270,000
Premium/Discount to List
-$4,000
-1.46%

Home Financials for this Owner

Home Financials are based on the most recent Mortgage that was taken out on this home.
Avg. Annual Appreciation
7.94%
Original Mortgage
$270,000
Interest Rate
3.77%
Mortgage Type
VA

Purchase Details

Closed on
Sep 29, 2005
Sold by
Brooke Leasing & Dev C
Bought by
Casey Charles E
Source: Public Records

Home Values in the Area

Source: Public Records

Average Home Value in this Area


Source: Public Records

Agents Specializing in Temple, NH

See All Agents

Purchase History

We collect this data history from publicly available records. To have your information removed, we recommend requesting removal directly through your county’s website.

Date Buyer Sale Price Title Company
-- --
Dowd John T $535,000 None Available
Lackey James E $270,000 --
Casey Charles E $299,900 --
Source: Public Records

Mortgage History

We collect this data history from publicly available records. To have your information removed, we recommend requesting removal directly through your county’s website.

Date Status Borrower Loan Amount
Previous Owner $270,000
Previous Owner Casey Charles E $145,000
Closed Casey Charles E $154,000
Source: Public Records

Property History

We collect this data history from publicly available records. To have your information removed, we recommend requesting removal directly through your county’s website.

Date Event Price List to Sale Price per Sq Ft Prior Sale
04/12/2025 04/12/25 Off Market $270,000 -- --
03/18/2024 03/18/24 Sold $535,000 +7.0% $295 / Sq Ft
02/26/2024 02/26/24 Pending -- -- --
02/20/2024 02/20/24 For Sale $500,000 +85.2% $275 / Sq Ft
04/10/2015 04/10/15 Sold $270,000 -1.5% $149 / Sq Ft View Prior Sale
02/22/2015 02/22/15 Pending -- -- --
02/10/2015 02/10/15 For Sale $274,000 -- $151 / Sq Ft
Source: PrimeMLS

Tax History

We collect this data history from publicly available records. To have your information removed, we recommend requesting removal directly through your county’s website.

Year Tax Paid Tax Assessment Tax Assessment Total Assessment is a certain percentage of the fair market value that is determined by local assessors to be the total taxable value of land and additions on the property. Land Improvement
2025 $8,373 $545,100 $153,500 $391,600
2024 $8,716 $545,100 $153,500 $391,600
2023 $7,665 $309,200 $89,400 $219,800
2022 $7,718 $309,200 $89,400 $219,800
2021 $7,238 $309,200 $89,400 $219,800
2020 $7,470 $309,200 $89,400 $219,800
2019 $6,982 $309,200 $89,400 $219,800
2018 $6,986 $271,600 $89,900 $181,700
2017 $6,771 $271,600 $89,900 $181,700
2016 $6,795 $271,600 $89,900 $181,700
2015 $7,067 $271,600 $89,900 $181,700
2014 $6,956 $271,600 $89,900 $181,700
2013 $6,899 $281,600 $84,500 $197,100
Source: Public Records

Agents Affiliated with this Home

  • Section Image
  • Section Image
  • Section Image
See All Agents

Map

Source: PrimeMLS

MLS Number: 4985502

PrimeMLS

APN: TMPL-000008A-000000-000007-000008

Your Personal Tour Guide

Ask me questions while you tour the home.