
Nina Rodriguez
Coldwell Banker Realty
(844) 279-9858
27 Total Sales
1 in Southeast Yonkers
$250,000 Price
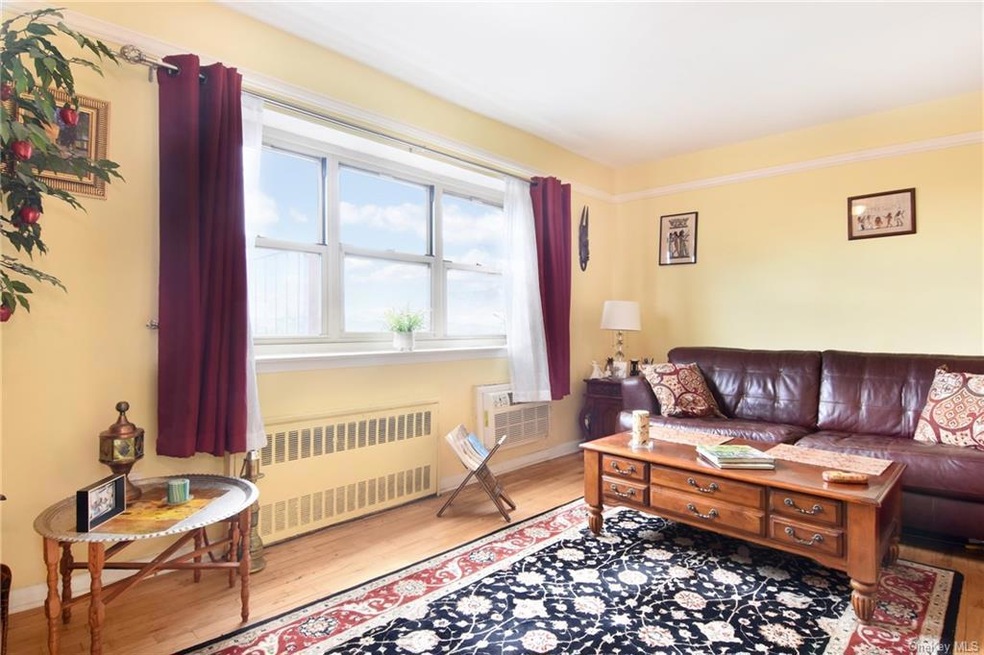
Looking for a bright and beautiful one bedroom apartment with treetop views? This is the one for you! Welcome to The Sherwood House, conveniently located just off of Yonkers Ave., an easy walk to Mt. Vernon West Metro North train station, as well as a variety of other shops and restaurants. This spacious apartment has updated kitchen with granite countertops and attractive cabinetry. Living room faces south and provides incredible light. Large dining area is wonderful when having guests, modern bathroom offers a convenient tub/shower and generous bedroom has same southern exposure and lovely views. One outdoor parking spot assigned at closing. Included in the sale are two through the wall AC units. Minimum financial requirements as follows; credit score 700 or higher, minimum down payment 10%, housing DTI not greater than 28%, total DTI not greater than 35%, 5% of purchase price in post closing liquid assets, downpayment cannot be gifted and no guarantors allowed. No pets allowed.
Last Agent to Sell the Property
Houlihan Lawrence Inc. License #10401276388 Listed on: 07/18/2023
Nina Rodriguez
Coldwell Banker Realty
(844) 279-9858
27 Total Sales
1 in Southeast Yonkers
$250,000 Price
Kateryna Ulerio
Houlihan Lawrence Inc.
(914) 350-5658
40 Total Sales
2 in Southeast Yonkers
$155K - $576K Price Range
Marissa Medina
Mar RE Group LLC
(855) 914-2304
26 Total Sales
1 in Southeast Yonkers
$813,500 Price
Sara Reel
Julia B Fee Sothebys Int. Rlty
(833) 597-0112
69 Total Sales
9 in Southeast Yonkers
$90K - $540K Price Range
Raymond O Connor
Double C Realty
(914) 814-6217
34 Total Sales
11 in Southeast Yonkers
$521K - $1.1M Price Range
Fatima Gillan-Howe
HomeSmart CrossIsland
(347) 808-3719
6 Total Sales
1 in Southeast Yonkers
$180,000 Price
We collect this data history from publicly available records. To have your information removed, we recommend requesting removal directly through your county’s website.
| Date | Event | Price | List to Sale | Price per Sq Ft | Prior Sale |
|---|---|---|---|---|---|
| 09/29/2023 09/29/23 | Sold | $150,000 | -3.2% | $186 / Sq Ft | |
| 08/07/2023 08/07/23 | Pending | -- | -- | -- | |
| 07/18/2023 07/18/23 | For Sale | $155,000 | +30.3% | $193 / Sq Ft | |
| 03/09/2016 03/09/16 | Sold | $119,000 | -20.7% | $159 / Sq Ft | View Prior Sale |
| 01/07/2016 01/07/16 | Pending | -- | -- | -- | |
| 12/11/2015 12/11/15 | For Sale | $150,000 | +45.6% | $200 / Sq Ft | |
| 05/12/2015 05/12/15 | Sold | $103,000 | -5.5% | $137 / Sq Ft | View Prior Sale |
| 02/25/2015 02/25/15 | Pending | -- | -- | -- | |
| 09/19/2014 09/19/14 | For Sale | $109,000 | +142.2% | $145 / Sq Ft | |
| 01/07/2013 01/07/13 | Sold | $45,000 | -10.0% | $64 / Sq Ft | View Prior Sale |
| 10/09/2012 10/09/12 | Pending | -- | -- | -- | |
| 09/10/2012 09/10/12 | For Sale | $50,000 | -- | $71 / Sq Ft |
Seller's Agent in 2023
Daria Kelty
Houlihan Lawrence Inc.
(914) 588-7432
2 in this area
77 Total Sales
SL
Buyer's Agent in 2023
Silvia Lopez
ARA1 Realty Group, LLC
(914) 803-9204
2 in this area
5 Total Sales
MS
Seller's Agent in 2016
Maria Suazo
Double C Realty
CL
Buyer's Agent in 2016
Carol Lavelle
Capobianco Realty
Seller's Agent in 2015
Kathryn McCoach
Houlihan Lawrence Inc.
(914) 584-7665
6 Total Sales
Seller's Agent in 2013
Kieran Dwyer
Double C Realty
(914) 629-7649
107 in this area
369 Total Sales
Source: OneKey® MLS
MLS Number: KEY6258282
Disclaimer: Certain information contained herein is derived from information provided by parties other than Homes.com. All information provided is deemed reliable, but is not guaranteed to be accurate and should be independently verified.
The data relating to real estate for sale or lease on this web site comes in part from OneKey® MLS. Real estate listings held by brokerage firms other than Ten-X are marked with the OneKey® MLS logo or an abbreviated logo and detailed information about them includes the name of the listing broker.
Based on information submitted to the MLS GRID. All data is obtained from various sources and may not have been verified by broker or MLS GRID. Supplied Open House Information is subject to change without notice. All information should be independently reviewed and verified for accuracy. Properties may or may not be listed by the office/agent presenting the information. Some IDX listings have been excluded from this website. IDX information is provided exclusively for personal, non-commercial use, and may not be used for any purpose other than to identify prospective properties consumers may be interested in purchasing.
Information is deemed reliable but not guaranteed.
Copyright 2026 OneKey® MLS. All rights reserved.
Based on information submitted to the MLS GRID
Listings courtesy of OneKey® MLS as distributed by MLS GRID
Ask me questions while you tour the home.