
Alison Cummings
Responds Quickly
Cummings & Co
(802) 797-7769
82 Total Sales
1 in Ludlow
$437,500 Price

Estimated Value: $462,526
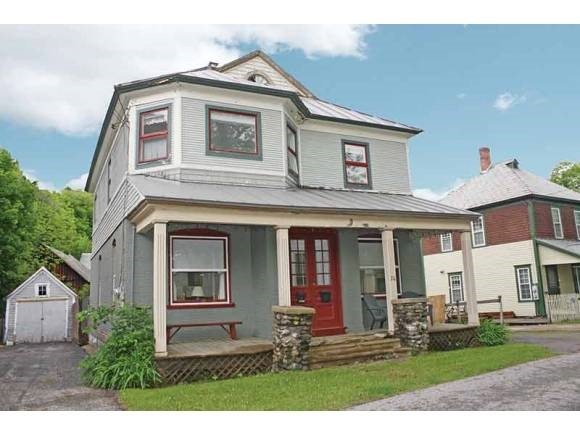
Two For One in Ludlow Village (1878.V): This two-family home has been lovingly cared for by a former ski patrol family who are ready to let another family enjoy its use. Both apartments are sunny, neat with updated baths and kitchens. The lower unit has two bedrooms while the upper has three. Your tenants will enjoy the paved driveway. There is a large attic that certainly be finished into a loft for more space. Walk to village restaurants and ski shuttle to Okemo. This house sits in a coveted quiet location in downtown Ludlow which overlooks the Black River and receives great light throughout the day.
Last Agent to Sell the Property
Patricia Davis
Mary W. Davis Realtor & Assoc., Inc. License #081.0003646 Listed on: 05/24/2013
We collect this data history from publicly available records. To have your information removed, we recommend requesting removal directly through your county’s website.
Alison Cummings
Cummings & Co
(802) 797-7769
82 Total Sales
1 in Ludlow
$437,500 Price
John Napier
TPW Real Estate
(860) 898-1358
19 Total Sales
4 in Ludlow
$85K - $1.3M Price Range
Lisa Kelley
Cummings & Co
(802) 499-2954
143 Total Sales
15 in Ludlow
$90K - $765K Price Range
Lauren Behm
Berkshire Hathaway HomeServices Stratton Home
(802) 992-8423
48 Total Sales
1 in Ludlow
$725,000 Price
Jaime Durell
BHHS Verani Upper Valley
(339) 444-0372
124 Total Sales
1 in Ludlow
$370,000 Price
Jacob Barnes
EXP Realty
(802) 755-3173
95 Total Sales
2 in Ludlow
$428K - $1.3M Price Range
We collect this data history from publicly available records. To have your information removed, we recommend requesting removal directly through your county’s website.
| Date | Buyer | Sale Price | Title Company |
|---|---|---|---|
| $157,000 | -- | ||
| $88,200 | -- | ||
| $125,000 | -- |
We collect this data history from publicly available records. To have your information removed, we recommend requesting removal directly through your county’s website.
| Date | Event | Price | List to Sale | Price per Sq Ft |
|---|---|---|---|---|
| 09/13/2013 09/13/13 | Sold | $157,000 | -14.7% | $85 / Sq Ft |
| 07/30/2013 07/30/13 | Pending | -- | -- | -- |
| 05/24/2013 05/24/13 | For Sale | $184,000 | -- | $100 / Sq Ft |
We collect this data history from publicly available records. To have your information removed, we recommend requesting removal directly through your county’s website.
| Year | Tax Paid | Tax Assessment Tax Assessment Total Assessment is a certain percentage of the fair market value that is determined by local assessors to be the total taxable value of land and additions on the property. | Land | Improvement |
|---|---|---|---|---|
| 2025 | $4,045 | $219,100 | $52,200 | $166,900 |
| 2024 | $4,614 | $219,100 | $52,200 | $166,900 |
| 2023 | $3,489 | $219,100 | $52,200 | $166,900 |
| 2022 | $4,007 | $219,100 | $52,200 | $166,900 |
| 2021 | $4,105 | $219,100 | $52,200 | $166,900 |
| 2020 | $3,720 | $185,600 | $49,500 | $136,100 |
| 2019 | $0 | $185,600 | $49,500 | $136,100 |
| 2018 | $0 | $185,600 | $49,500 | $136,100 |
| 2017 | $0 | $185,600 | $49,500 | $136,100 |
| 2016 | $3,316 | $185,600 | $49,500 | $136,100 |
| 2015 | -- | $1,777 | $0 | $0 |
| 2014 | -- | $1,766 | $0 | $0 |
| 2013 | -- | $1,766 | $0 | $0 |
P
Seller's Agent in 2013
Patricia Davis
Mary W. Davis Realtor & Assoc., Inc.
Buyer's Agent in 2013
Frank Provance
Diamond Realty
(802) 345-3894
183 Total Sales
Source: PrimeMLS
MLS Number: 4240602
APN: 363-112-10871
Disclaimer: Certain information contained herein is derived from information provided by parties other than Homes.com. All information provided is deemed reliable, but is not guaranteed to be accurate and should be independently verified.
Copyright 2026 PrimeMLS, Inc. All rights reserved. This information is deemed reliable, but not guaranteed. The data relating to real estate displayed on this display comes in part from the IDX Program of PrimeMLS. The information being provided is for consumers’ personal, non-commercial use and may not be used for any purpose other than to identify prospective properties consumers may be interested in purchasing.
Ask me questions while you tour the home.