
George Black
Responds Quickly
Meyer Real Estate
(314) 582-9539
177 Total Sales
2 in Dardenne Prairie
$525K - $565K Price Range

Estimated Value: $381,258
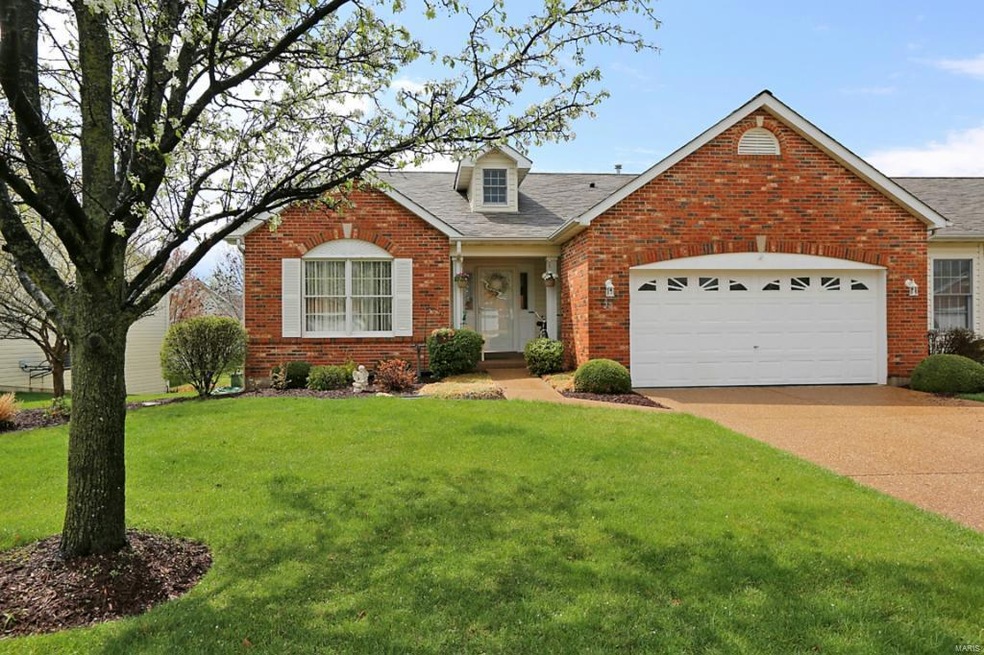
Beautifully maintained villa on quiet street in desirable Campbell Village! The warm paint tones thru out give the open floor plan a comfortable, warm, inviting feel. Upgrades include Ceramic tile flooring thru out the Entry Foyer, Great Rm & Hallway. 24x18 Great Rm features gas fireplace, vaulted ceilings & ceiling fan. Brkfst Rm & Kitchen have wood floors, newer countertops, pantry, breakfast bar & Bay window w/ door leading to a Screened Porch perfect for entertaining this summer. Master Bedrm Suite features walk-in closet and luxury Bath w/dbl sink vanity & separate tub/shower. A main flr Lndry, 2nd Bedrm & 2nd full Bath gives you everything you need on one level. Oversized garage with large workbench and storage area. But there’s more! Lower level includes a sitting area, large 18 x 15 rm ideal for an addl. sleeping area or playrm. for the children & half bath with room to finish into a full bath. Pegboard and work bench stay in workshop. Sellers are offering a home warranty.
Last Agent to Sell the Property
Pamela Bauer
Coldwell Banker Realty - Gundaker License #2007013350 Listed on: 04/08/2015
We collect this data history from publicly available records. To have your information removed, we recommend requesting removal directly through your county’s website.
George Black
Meyer Real Estate
(314) 582-9539
177 Total Sales
2 in Dardenne Prairie
$525K - $565K Price Range
Christie Lewis
Sold in the Lou
(314) 866-4661
188 Total Sales
3 in Dardenne Prairie
$355K - $422K Price Range
Peter Lu
EXP Realty, LLC
(314) 697-1743
821 Total Sales
6 in Dardenne Prairie
$279K - $925K Price Range
Cassie Kramer
Century 21 CopperKey Realty
(314) 668-2880
167 Total Sales
1 in Dardenne Prairie
$545,000 Price
Betsy Wells
Compass Realty Group
(314) 866-8337
73 Total Sales
1 in Dardenne Prairie
$535,000 Price
Gary Le' Roi Newton
Properties by G. Le' Roi LLC
(636) 352-2778
192 Total Sales
2 in Dardenne Prairie
$355K - $400K Price Range
We collect this data history from publicly available records. To have your information removed, we recommend requesting removal directly through your county’s website.
| Date | Buyer | Sale Price | Title Company |
|---|---|---|---|
| -- | Multiple | ||
| $194,000 | Ust |
We collect this data history from publicly available records. To have your information removed, we recommend requesting removal directly through your county’s website.
| Date | Status | Borrower | Loan Amount |
|---|---|---|---|
| Open | $146,812 | ||
| Previous Owner | $158,487 | ||
| Previous Owner | $155,677 | ||
| Previous Owner | $145,500 |
We collect this data history from publicly available records. To have your information removed, we recommend requesting removal directly through your county’s website.
| Date | Event | Price | List to Sale | Price per Sq Ft |
|---|---|---|---|---|
| 06/17/2015 06/17/15 | Sold | -- | -- | -- |
| 06/17/2015 06/17/15 | Pending | -- | -- | -- |
| 06/17/2015 06/17/15 | For Sale | $215,000 | -- | $137 / Sq Ft |
We collect this data history from publicly available records. To have your information removed, we recommend requesting removal directly through your county’s website.
| Year | Tax Paid | Tax Assessment Tax Assessment Total Assessment is a certain percentage of the fair market value that is determined by local assessors to be the total taxable value of land and additions on the property. | Land | Improvement |
|---|---|---|---|---|
| 2026 | -- | $63,643 | ||
| 2025 | $3,682 | $63,643 | ||
| 2023 | $3,680 | $59,043 | $0 | $0 |
| 2022 | $3,347 | $49,916 | $0 | $0 |
| 2021 | $3,345 | $49,916 | $0 | $0 |
| 2020 | $2,869 | $41,331 | $0 | $0 |
| 2019 | $2,859 | $41,331 | $0 | $0 |
| 2018 | $2,923 | $40,434 | $0 | $0 |
| 2017 | $2,908 | $40,434 | $0 | $0 |
| 2016 | $2,689 | $37,254 | $0 | $0 |
| 2015 | $2,468 | $37,254 | $0 | $0 |
| 2014 | $2,449 | $36,079 | $0 | $0 |
P
Seller's Agent in 2015
Pamela Bauer
Coldwell Banker Realty - Gundaker
Buyer's Agent in 2015
Pam Schroeder
Epique Realty
(314) 575-2255
94 Total Sales
Source: MARIS MLS
MLS Number: MIS15019252
APN: 2-113B-8181-00-710A.0000000
Disclaimer: Certain information contained herein is derived from information provided by parties other than Homes.com. All information provided is deemed reliable, but is not guaranteed to be accurate and should be independently verified.
All data is obtained from various sources and may not have been verified by broker or MLS GRID. Supplied Open House Information is subject to change without notice. All information should be independently reviewed and verified for accuracy. Properties may or may not be listed by the office/agent presenting the information. Some IDX listings have been excluded from this website.
Listings courtesy of MARIS MLS as distributed by MLS GRID.
Based on information submitted to the MLS GRID
Ask me questions while you tour the home.