
Monik Graham
RE/MAX Realty One
(833) 484-6092
74 Total Sales
4 in Epping
$277K - $815K Price Range
Estimated Value: $611,000 - $685,000
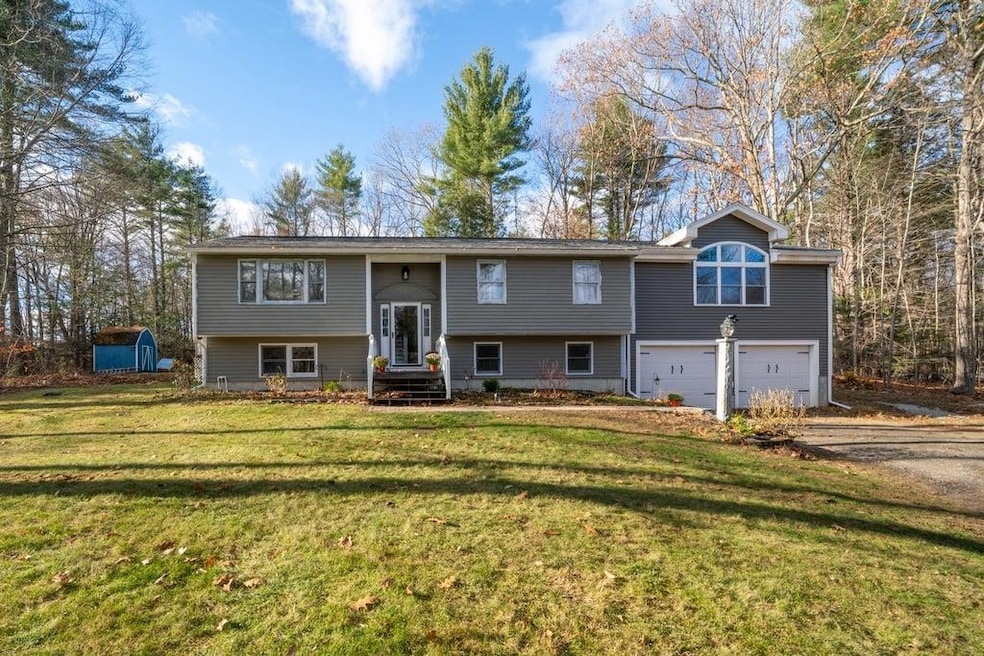

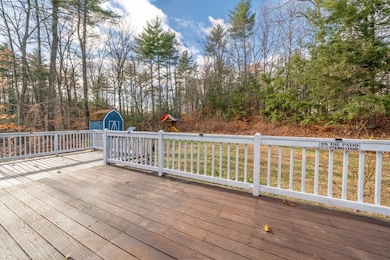
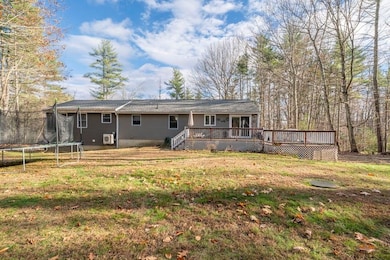
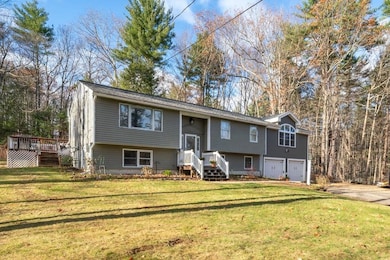
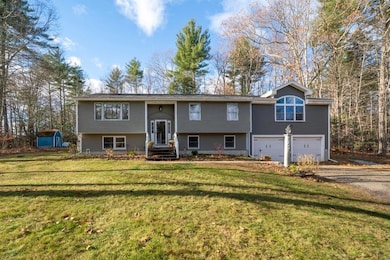
Welcome Home to Modern Comfort and New England Charm in Epping, NH. Nestled on over 2 private acres in one of Epping's most desirable areas. With updates and over 2,300 sq. ft. home offers the perfect blend of style, comfort and flexibility. You will feel the charm-set back from the road with a spacious yard and plenty of room for play, gardening or enjoying a peaceful evening outdoors. Step inside and discover a bright, inviting layout with an open-concept feel that connects the main living spaces perfectly for entertaining and everyday living. The home features a newer tankless water heater, upgraded well pump and holding tank. A new two-car garage addition built just a few years ago-offering extra storage. The primary suite is a true retreat, an updated bathroom that feels spa-like and fresh. Additional bedrooms are generously sized and filled with natural light. Love to host? The kitchen, dining and living areas flow effortlessly, giving you space for gatherings big or small. Large windows overlook the back yard making the home feel connected to nature year-round. Outside, the possibilities' are endless-add gardens, a firepit or just enjoy the privacy. With easy access to local shops, Route 101, schools, and the seacoast, this home delivers the best of convenience and country living. If you are looking for a home with updates and character, this Epping gem has it all. Don't miss your chance to make it yours. Showings begin on 11/22/25 Saturday @ 12:00 open house.
Last Agent to Sell the Property
Carey Giampa, LLC/Rye Brokerage Phone: 603-765-8917 License #057260 Listed on: 11/19/2025
Last Buyer's Agent
A non PrimeMLS customer
A Non PrimeMLS Agency
Monik Graham
RE/MAX Realty One
(833) 484-6092
74 Total Sales
4 in Epping
$277K - $815K Price Range
Amanda Patterson
Samonas Realty, LLC
(207) 715-3973
43 Total Sales
1 in Epping
$590,000 Price
Donnie Crowell
LAER Realty Partners/Chelmsford
(351) 208-2762
92 Total Sales
1 in Epping
$554,508 Price
Janine Callahan
Coldwell Banker Realty - Haverhill
(978) 945-9594
30 Total Sales
1 in Epping
$779,000 Price
Lesley Arnold
Arise Realty Advisors LLC
(866) 442-3174
16 Total Sales
1 in Epping
$246,000 Price
Bradley Roberts
REAL Broker NH, LLC
(877) 591-7046
107 Total Sales
2 in Epping
$325K - $437K Price Range
We collect this data history from publicly available records. To have your information removed, we recommend requesting removal directly through your county’s website.
| Date | Event | Price | List to Sale | Price per Sq Ft |
|---|---|---|---|---|
| 02/02/2026 02/02/26 | Sold | $610,000 | -6.4% | $261 / Sq Ft |
| 11/19/2025 11/19/25 | For Sale | $652,000 | -- | $279 / Sq Ft |
CB
Seller's Agent in 2026
Cheryl Brown
Carey Giampa, LLC/Rye
(603) 765-8917
20 Total Sales
AP
Buyer's Agent in 2026
A non PrimeMLS customer
VT_ME_NH_NEREN
Source: PrimeMLS
MLS Number: 5070037
APN: EPPI-000010-000000-000018
Disclaimer: Certain information contained herein is derived from information provided by parties other than Homes.com. All information provided is deemed reliable, but is not guaranteed to be accurate and should be independently verified.
Copyright 2026 PrimeMLS, Inc. All rights reserved. This information is deemed reliable, but not guaranteed. The data relating to real estate displayed on this display comes in part from the IDX Program of PrimeMLS. The information being provided is for consumers’ personal, non-commercial use and may not be used for any purpose other than to identify prospective properties consumers may be interested in purchasing.
Ask me questions while you tour the home.