K
Seller's Agent in 2015
Kristen Jones
RE/MAX
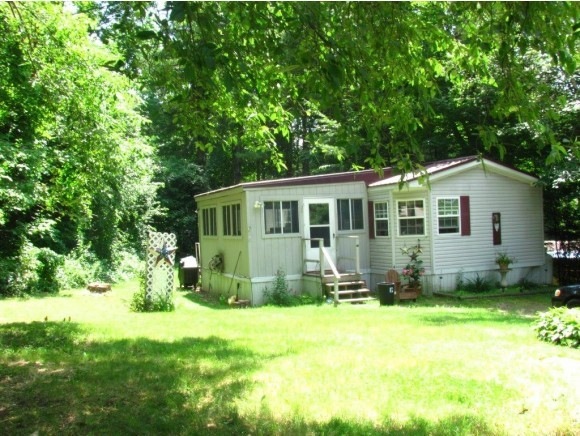

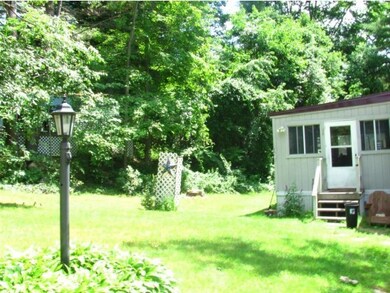

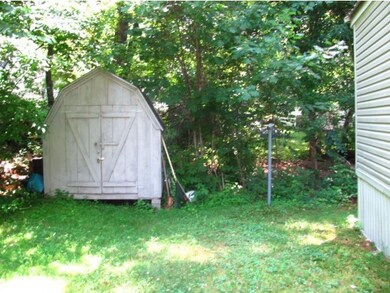
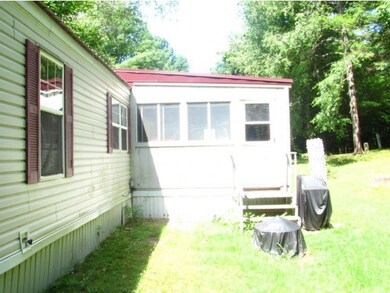
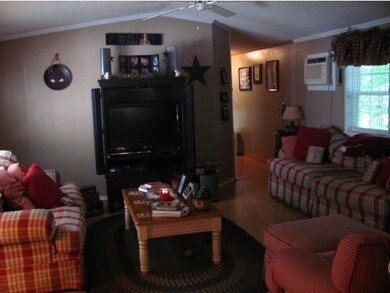
Simply charming! 1999 single wide 16' x 76' mobile home. Enterthis home through the large 12' x 18' enclosed porch that's big enough forentertaining. Continue on into the beautiful open kitchen with plenty ofcabinets for storage and a breakfast bar that opens to the dining room. Thekitchen even has a built in desk/workspace with even more cabinets.Spacious living room with a gas fireplace insert to take the chill out oradd ambiance to this lovely home. Large master bedroom with a private masterbathroom and 2 sinks. 2 additional bedrooms and a full second bathroom toshare. There is even a laundry room! Large lot with private backyard and agarden shed for storage. This home is move in ready!
Last Agent to Sell the Property
Kristen Jones
RE/MAX Bayside License #065702 Listed on: 07/18/2014
We collect this data history from publicly available records. To have your information removed, we recommend requesting removal directly through your county’s website.
We collect this data history from publicly available records. To have your information removed, we recommend requesting removal directly through your county’s website.
| Date | Buyer | Sale Price | Title Company |
|---|---|---|---|
| $31,000 | -- |
We collect this data history from publicly available records. To have your information removed, we recommend requesting removal directly through your county’s website.
| Date | Event | Price | List to Sale | Price per Sq Ft |
|---|---|---|---|---|
| 09/14/2015 09/14/15 | Sold | $31,000 | -6.1% | $26 / Sq Ft |
| 08/18/2015 08/18/15 | Pending | -- | -- | -- |
| 07/18/2014 07/18/14 | For Sale | $33,000 | -- | $27 / Sq Ft |
We collect this data history from publicly available records. To have your information removed, we recommend requesting removal directly through your county’s website.
| Year | Tax Paid | Tax Assessment Tax Assessment Total Assessment is a certain percentage of the fair market value that is determined by local assessors to be the total taxable value of land and additions on the property. | Land | Improvement |
|---|---|---|---|---|
| 2025 | $629 | $59,200 | $0 | $59,200 |
| 2024 | $607 | $59,200 | $0 | $59,200 |
| 2023 | $585 | $59,200 | $0 | $59,200 |
| 2022 | $500 | $35,800 | $0 | $35,800 |
| 2021 | $481 | $35,800 | $0 | $35,800 |
| 2020 | $502 | $35,800 | $0 | $35,800 |
| 2019 | $486 | $30,600 | $0 | $30,600 |
| 2018 | $478 | $30,600 | $0 | $30,600 |
| 2016 | $463 | $29,700 | $0 | $29,700 |
| 2015 | $451 | $29,700 | $0 | $29,700 |
| 2014 | $440 | $29,700 | $0 | $29,700 |
| 2013 | $435 | $30,200 | $0 | $30,200 |
K
Seller's Agent in 2015
Kristen Jones
RE/MAX

Buyer's Agent in 2015
Ronald Burton
BHHS Verani Meredith
(603) 490-6115
10 Total Sales
Source: PrimeMLS
MLS Number: 4372270
APN: MERE M:00S13 B:00004 L:00024
Disclaimer: Certain information contained herein is derived from information provided by parties other than Homes.com. All information provided is deemed reliable, but is not guaranteed to be accurate and should be independently verified.
Copyright 2026 PrimeMLS, Inc. All rights reserved. This information is deemed reliable, but not guaranteed. The data relating to real estate displayed on this display comes in part from the IDX Program of PrimeMLS. The information being provided is for consumers’ personal, non-commercial use and may not be used for any purpose other than to identify prospective properties consumers may be interested in purchasing.
Ask me questions while you tour the home.