
Jason Starr
Starr Realty
(833) 380-6612
25 Total Sales
1 in Meredith
$430,000 Price


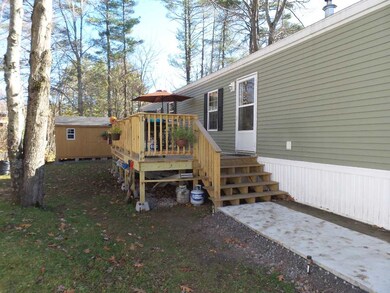
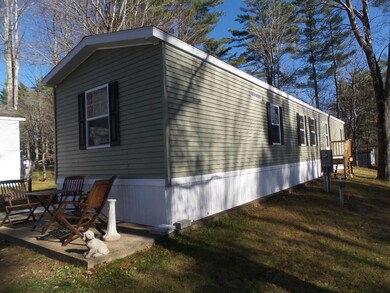
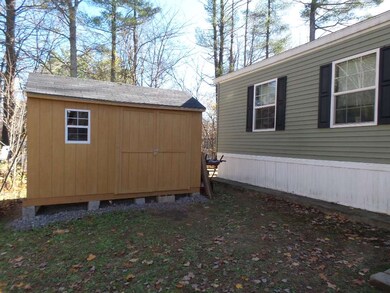
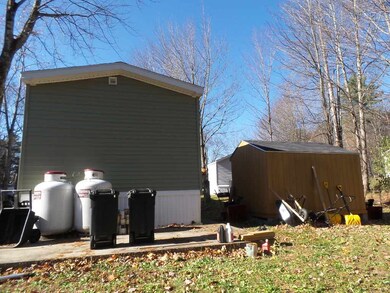
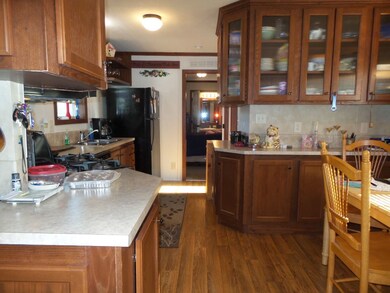
Step inside the well maintained home and discover an open concept living room and an eat-in-kitchen. The kitchen comes fully equipped with all appliances and ample cabinet space. To the right of the kitchen is a laundry room with plenty of space for your washer and dryer. The master suite offers a good size closet with a 3/4 bath. At the other end of the home is another bedroom and a full bathroom. Lot rent is $470.00 per month and includes water, sewer, and road maintenance. Cats and dogs are allowed with park approval
Last Agent to Sell the Property
Central Gold Key Realty License #055064 Listed on: 11/04/2019
Last Buyer's Agent
Shane Hayes
License #072273
We collect this data history from publicly available records. To have your information removed, we recommend requesting removal directly through your county’s website.
Jason Starr
Starr Realty
(833) 380-6612
25 Total Sales
1 in Meredith
$430,000 Price
Angela Clark
EXP Realty
(888) 850-2571
54 Total Sales
1 in Meredith
$195,000 Price
Adar Fejes
Real Broker NH, LLC
(833) 854-4674
147 Total Sales
1 in Meredith
$300,000 Price
Louise Brochu
Cameron Prestige, LLC
(603) 932-5497
80 Total Sales
1 in Meredith
$249,900 Price
Juli Kelley
Coldwell Banker Realty Center Harbor NH
(802) 727-7264
104 Total Sales
2 in Meredith
$900K - $1.2M Price Range
Crystal Bullerwell
KW Coastal and Lakes & Mountains Realty/Meredith
(844) 955-1511
80 Total Sales
3 in Meredith
$95K - $315K Price Range
We collect this data history from publicly available records. To have your information removed, we recommend requesting removal directly through your county’s website.
| Date | Buyer | Sale Price | Title Company |
|---|---|---|---|
| -- | -- | ||
| $19,000 | -- |
We collect this data history from publicly available records. To have your information removed, we recommend requesting removal directly through your county’s website.
| Date | Status | Borrower | Loan Amount |
|---|---|---|---|
| Open | $28,900 |
We collect this data history from publicly available records. To have your information removed, we recommend requesting removal directly through your county’s website.
| Date | Event | Price | List to Sale | Price per Sq Ft | Prior Sale |
|---|---|---|---|---|---|
| 07/22/2020 07/22/20 | Sold | $52,500 | -4.5% | $57 / Sq Ft | |
| 06/20/2020 06/20/20 | Pending | -- | -- | -- | |
| 06/08/2020 06/08/20 | For Sale | $55,000 | +4.8% | $60 / Sq Ft | |
| 12/06/2019 12/06/19 | Off Market | $52,500 | -- | -- | |
| 11/04/2019 11/04/19 | For Sale | $55,000 | +12.5% | $60 / Sq Ft | |
| 08/01/2018 08/01/18 | Sold | $48,900 | -2.0% | $53 / Sq Ft | View Prior Sale |
| 06/13/2018 06/13/18 | Pending | -- | -- | -- | |
| 10/19/2017 10/19/17 | For Sale | $49,900 | -- | $54 / Sq Ft |
We collect this data history from publicly available records. To have your information removed, we recommend requesting removal directly through your county’s website.
| Year | Tax Paid | Tax Assessment Tax Assessment Total Assessment is a certain percentage of the fair market value that is determined by local assessors to be the total taxable value of land and additions on the property. | Land | Improvement |
|---|---|---|---|---|
| 2025 | $789 | $74,300 | $0 | $74,300 |
| 2024 | $762 | $74,300 | $0 | $74,300 |
| 2023 | $735 | $74,300 | $0 | $74,300 |
| 2022 | $640 | $45,800 | $0 | $45,800 |
| 2021 | $615 | $45,800 | $0 | $45,800 |
| 2020 | $642 | $45,800 | $0 | $45,800 |
| 2019 | $442 | $27,800 | $0 | $27,800 |
| 2018 | $98 | $6,300 | $0 | $6,300 |
| 2016 | $122 | $7,800 | $0 | $7,800 |
| 2015 | $119 | $7,800 | $0 | $7,800 |
| 2014 | $116 | $7,800 | $0 | $7,800 |
| 2013 | $112 | $7,800 | $0 | $7,800 |
Seller's Agent in 2020
Michael Gagne
Central Gold Key Realty
(603) 630-0316
95 Total Sales
Seller Co-Listing Agent in 2020
Shannon Casey
KW Coastal and Lakes & Mountains Realty/Meredith
(603) 630-3343
183 Total Sales
S
Buyer's Agent in 2020
Shane Hayes
Seller's Agent in 2018
Cami Navoy
KW Coastal and Lakes & Mountains Realty/Meredith
(603) 520-6779
131 Total Sales
Buyer's Agent in 2018
Brenda Rowan
Coldwell Banker Realty Gilford NH
(603) 393-7713
83 Total Sales
Source: PrimeMLS
MLS Number: 4784229
APN: MERE M:00S13 B:00004 L:00004
Disclaimer: Certain information contained herein is derived from information provided by parties other than Homes.com. All information provided is deemed reliable, but is not guaranteed to be accurate and should be independently verified.
Copyright 2026 PrimeMLS, Inc. All rights reserved. This information is deemed reliable, but not guaranteed. The data relating to real estate displayed on this display comes in part from the IDX Program of PrimeMLS. The information being provided is for consumers’ personal, non-commercial use and may not be used for any purpose other than to identify prospective properties consumers may be interested in purchasing.
Ask me questions while you tour the home.