NOT LISTED FOR SALE

20 True Rd Unit 78 Meredith, NH 03253

Meredith Area
2 Beds
2 Baths
980 Sq Ft
2021 Built

Sale Details

Date Sold: June 3, 2022

Last sale price $114,900 $117 Per Sq Ft

12 Days on Market

Highlights

  • New Construction
  • Vaulted Ceiling
  • Soaking Tub
  • Countryside Views
  • Open Floorplan
  • En-Suite Primary Bedroom

About This Home

As of June 2022

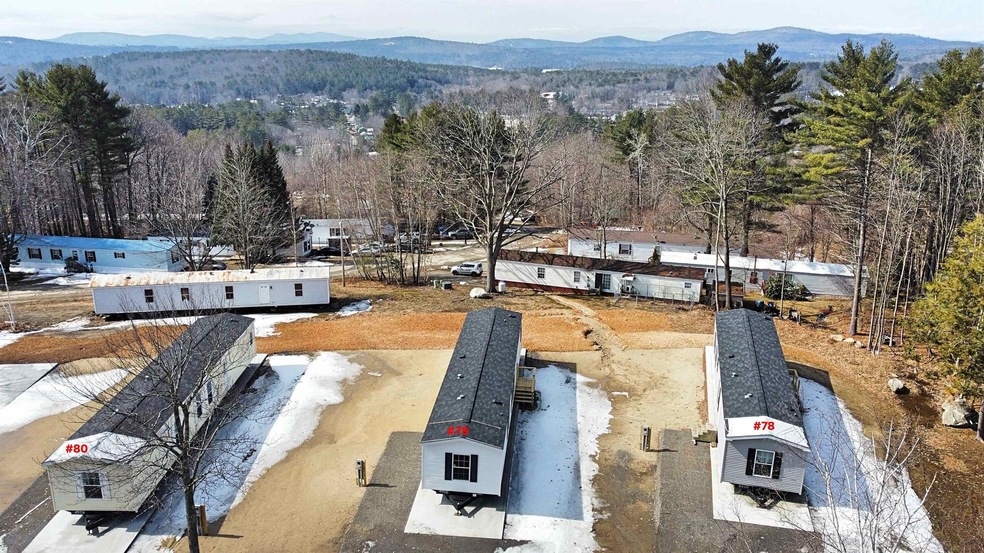
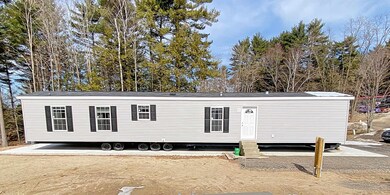
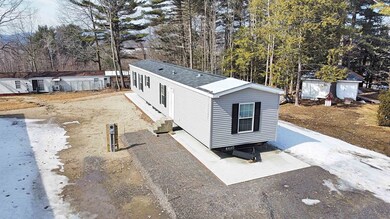
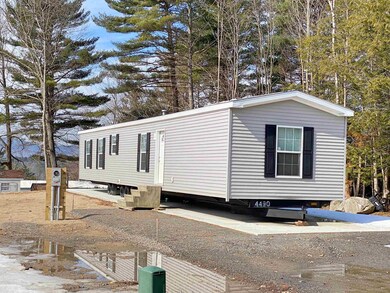
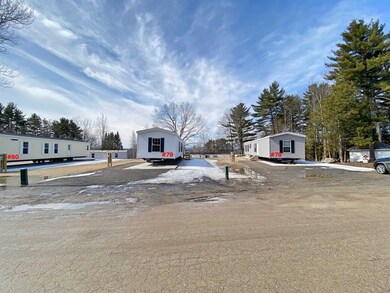
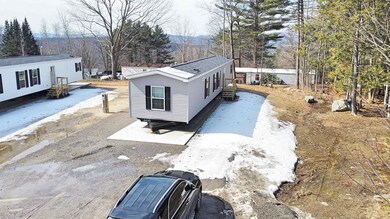
HURRY! 1st come, 1st serve....your choice between #78 or #79. Brand NEW, NEVER lived in 2 bedroom, 2 bath 2021 Manufactured home in Park.Step inside to an open concept living room/dining/eat-in-kitchen. The kitchen comes equipped with all brand new appliances and ample cabinet space, utility space for your washer and dryer. The master bedroom has a huge 2 seat shower bath. At the opposite end of the home is another bedroom and a full bathroom. Lot rent is $490.00/month and that includes water, sewer, road plowing/ maintenance and your portion of land taxes. Dogs allowed with Park with approval

Last Agent to Sell the Property

Cami Navoy

KW Coastal and Lakes & Mountains Realty/Meredith License #054668 Listed on: 03/30/2022

KW Coastal and Lakes & Mountains Realty/Meredith

Last Buyer's Agent

Sherman Ross

RE/MAX Innovative Granite Group License #056648

RE/MAX Innovative Granite Group

Property Details

Home Type

  • Mobile/Manufactured

Year Built

  • Built in 2021 | New Construction

HOA Fees

  • $490 Monthly HOA Fees

Home Design

  • Block Foundation
  • Slab Foundation
  • Shingle Roof
  • Vinyl Siding

Interior Spaces

  • 980 Sq Ft Home
  • 1-Story Property
  • Vaulted Ceiling
  • Open Floorplan
  • Dining Area
  • Laminate Flooring
  • Countryside Views
  • Fire and Smoke Detector

Kitchen

  • Gas Range
  • Microwave
  • Dishwasher

Bedrooms and Bathrooms

  • 2 Bedrooms
  • En-Suite Primary Bedroom
  • Soaking Tub

Laundry

  • Laundry on main level
  • Washer and Dryer Hookup

Parking

  • 2 Car Parking Spaces
  • Gravel Driveway
  • Dirt Driveway
  • Off-Street Parking

Schools

  • Inter-Lakes Elementary School
  • Inter-Lakes Middle School
  • Inter-Lakes High School

Utilities

  • Heating System Uses Gas
  • 100 Amp Service
  • Electric Water Heater

Additional Features

  • Level Lot
  • Mobile Home Make is Skyline

Listing and Financial Details

  • Legal Lot and Block 78 / 4
  • 13% Total Tax Rate

Community Details

Overview

  • Association fees include plowing, sewer, water, park rent
  • Sunwood
  • IMHP

Recreation

  • Snow Removal

Property Details

Home Type

Mobile/Manufactured

Year Built

Built in 2021 | New Construction

HOA Fees

$490 per month

Listing Details

  • Status Detail: Closed
  • Style: Manuf/Mobile
  • Directions: Rte 25 to True Rd, Right on first loop, see sign
  • Footprint: 14x70
  • Construction: New Construction
  • Total Stories: 1
  • Price Per Sq Ft: 117.24
  • Property Class: Residential
  • Property Type: Mobile Home
  • Year Built: 2021
  • List Agent: 17145
  • Special Features: NewHome
  • Property Sub Type: MobileManufactured
  • Stories: 1

Interior Features

  • Appliances: Dishwasher, Microwave, Range - Gas, Refrigerator
  • Equipment: Smoke Detector
  • Features Interior: Dining Area, Kitchen/Dining, Kitchen/Living, Laundry Hook-ups, Primary BR w/ BA, Natural Light, Soaking Tub, Vaulted Ceiling, Laundry - 1st Floor
  • Total Bedrooms: 2
  • Flooring: Laminate
  • Total Bathrooms: 2
  • Three Quarter Bathrooms: 1
  • Full Bathrooms: 1
  • Level 1: Level 1: Bedroom, Level 1: Bath - Full, Level 1: Bath - 3/4, Level 1: Kitchen/Dining, Level 1: Laundry Room, Level 1: Living Room, Level 1: Primary Bdm Ste
  • Room 1: Living Room, 12.5x14.4, On Level: 1
  • Room 2: Kitchen/Dining, 12.5x16.7, On Level: 1
  • Room 3: Laundry Room, 5.3x6.5, On Level: 1
  • Room 4: Primary BR Suite, 10.1 x 13.6, On Level: 1
  • Room 5: 1
  • Room 6: Bedroom, 10.0 x 10.1, On Level: 1
  • Room 7: Bath - Full, On Level: 1
  • Sq Ft - Apx Finished AG: 980
  • Sq Ft - Apx Total: 980
  • Sq Ft - Apx Total Finished: 980

Exterior Features

  • Construction: Manufactured Home
  • Driveway: Dirt, Gravel
  • Exterior: Vinyl Siding
  • Foundation: Block, Slab - Concrete
  • Roads: Dead End, Privately Maintained
  • Roof: Shingle - Asphalt

Garage/Parking

  • Parking: Driveway, Off Street, Parking Spaces 2

Utilities

  • Electric: 100 Amp, Circuit Breaker(s)
  • Fuel Company: BUYER CHOICE
  • Sewer: Public
  • Water: Public
  • Water Heater: Electric
  • Heating Fuel: Gas - LP/Bottle
  • Heating: Hot Air
  • Electric Company: NHEC
  • Phone Company: CHOICE

Condo/Co-op/Association

  • HOA Fee Frequency: Monthly
  • Fee: 490
  • Fee Includes: Plowing, Sewer, Water, Park Rent
  • Association Amenities: Snow Removal

Schools

  • Elementary School: Inter-Lakes Elementary
  • High School: Inter-Lakes High School

Lot Info

  • Map: S13
  • Lot: 78
  • Lot Description: Country Setting, Level
  • Surveyed: Unknown
  • Zoning: Residential
  • Deed Recorded Type: Deed to be Obtained
  • Unit/Lot Number: 78

Tax Info

  • Taxes TBD: Yes
  • Tax Rate: 13.43

MLS Schools

  • School District: Inter-Lakes Coop Sch Dst
  • School Middle Jr: Inter-Lakes Middle School
Create a Home Valuation Report for This Property
The Home Valuation Report is an in-depth analysis detailing your home's value as well as a comparison with similar homes in the area

Home Values in the Area

Source: Public Records

Average Home Value in this Area


Source: Public Records

Property History

We collect this data history from publicly available records. To have your information removed, we recommend requesting removal directly through your county’s website.

Date Event Price List to Sale Price per Sq Ft
06/03/2022 06/03/22 Sold $114,900 0.0% $117 / Sq Ft
04/11/2022 04/11/22 Pending -- -- --
03/30/2022 03/30/22 For Sale $114,900 -- $117 / Sq Ft
Source: PrimeMLS

Tax History

We collect this data history from publicly available records. To have your information removed, we recommend requesting removal directly through your county’s website.

Year Tax Paid Tax Assessment Tax Assessment Total Assessment is a certain percentage of the fair market value that is determined by local assessors to be the total taxable value of land and additions on the property. Land Improvement
2025 $1,215 $114,400 $0 $114,400
2024 $1,174 $114,400 $0 $114,400
2023 $1,117 $112,900 $0 $112,900
2022 $355 $25,400 $0 $25,400
2021 $0 $0 $0 $0
2020 $0 $0 $0 $0
2019 $0 $0 $0 $0
2018 $0 $0 $0 $0
2016 $0 $0 $0 $0
2015 -- $0 $0 $0
2014 -- $0 $0 $0
2013 -- $0 $0 $0
Source: Public Records

Agents Affiliated with this Home

  • Section Image
  • Section Image
See All Agents

Map

Source: PrimeMLS

MLS Number: 4902930

PrimeMLS

APN: MERE M:00S13 B:00004 L:00078

Your Personal Tour Guide

Ask me questions while you tour the home.