
Lori Alvarez
REAL ESTATE RESOLVED
(909) 317-3786
189 Total Sales
1 in North Redlands
$405,000 Price
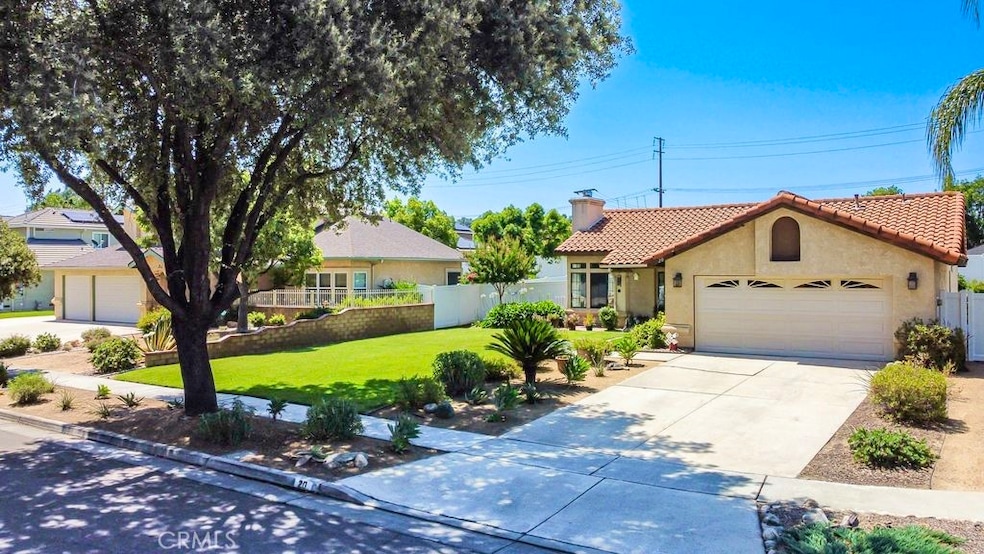
Welcome to this charming 3bed/2bth Single Story Home that is just located along the end of a quiet and peaceful cul-de-sac that has a true sense of community, offering the kind of lifestyle that’s becoming harder to find. This home has been immaculately maintained, with a fully updated kitchen that features quartz countertops, new stainless steel appliances, and wood-look tile throughout the living areas. You are instantly greeted with high-vaulted ceilings and a bright and spacious open-concept floor plan that is perfect for family gatherings and entertaining! All bedrooms are generously spacious, and your primary suite features dual sinks and a walk-around bathroom and shower set up. Step outside to your insulated patio-covered porch and into your very own private backyard oasis! With features like a freestanding pool, elevated spa, custom fire pit area, and thoughtfully designed landscaping surrounded by lush, manicured succulents, the backyard offers an inviting outdoor retreat - perfect for relaxing on warm summer evenings with loved ones. The lot also has generously sized lawns both in front and backyard for activities and celebrations. Waters Ct is one of the most delightful and well-kept streets in the whole neighborhood that you have to see to appreciate! This home is the perfect blend between comfort and elegance, and is located in a quiet neighborhood that has NO HOA and NO MELLO ROOS taxes. Don't miss your chance to own this home for you and your family.
Last Agent to Sell the Property
Re/Max Time Realty Brokerage Phone: 951-283-5015 License #01971883 Listed on: 06/25/2025
We collect this data history from publicly available records. To have your information removed, we recommend requesting removal directly through your county’s website.
Lori Alvarez
REAL ESTATE RESOLVED
(909) 317-3786
189 Total Sales
1 in North Redlands
$405,000 Price
Gina Bryson
IFG Realty
(562) 620-3688
43 Total Sales
1 in North Redlands
$119,000 Price
Blanca Alvarez
ALTICORE REALTY
(818) 418-1682
31 Total Sales
2 in North Redlands
$731,000 Price Range
Aaron Juarez
Coldwell Banker Icon
(855) 560-5718
91 Total Sales
1 in North Redlands
$505,000 Price
Sara Griffin
THE ASSOCIATES REALTY GROUP
(657) 297-5411
70 Total Sales
2 in North Redlands
$525,000 Price Range
Magdalena Aguilar
KELLER WILLIAMS PREMIER PROPER
(213) 296-1973
77 Total Sales
2 in North Redlands
$189,000 Price Range
We collect this data history from publicly available records. To have your information removed, we recommend requesting removal directly through your county’s website.
| Date | Buyer | Sale Price | Title Company |
|---|---|---|---|
| $582,500 | Chicago Title |
We collect this data history from publicly available records. To have your information removed, we recommend requesting removal directly through your county’s website.
| Date | Status | Borrower | Loan Amount |
|---|---|---|---|
| Open | $569,494 | ||
| Previous Owner | $352,000 | ||
| Previous Owner | $53,500 | ||
| Previous Owner | $248,000 | ||
| Previous Owner | $171,600 | ||
| Previous Owner | $138,500 |
We collect this data history from publicly available records. To have your information removed, we recommend requesting removal directly through your county’s website.
| Date | Event | Price | List to Sale | Price per Sq Ft |
|---|---|---|---|---|
| 08/19/2025 08/19/25 | Sold | $582,500 | 0.0% | $429 / Sq Ft |
| 07/07/2025 07/07/25 | Pending | -- | -- | -- |
| 07/02/2025 07/02/25 | Off Market | $582,500 | -- | -- |
| 07/02/2025 07/02/25 | For Sale | $575,000 | -1.3% | $424 / Sq Ft |
| 07/01/2025 07/01/25 | Off Market | $582,500 | -- | -- |
| 06/25/2025 06/25/25 | For Sale | $575,000 | -- | $424 / Sq Ft |
We collect this data history from publicly available records. To have your information removed, we recommend requesting removal directly through your county’s website.
| Year | Tax Paid | Tax Assessment Tax Assessment Total Assessment is a certain percentage of the fair market value that is determined by local assessors to be the total taxable value of land and additions on the property. | Land | Improvement |
|---|---|---|---|---|
| 2026 | $2,344 | $582,500 | $174,750 | $407,750 |
| 2025 | $2,344 | $193,193 | $46,858 | $146,335 |
| 2024 | $2,188 | $189,405 | $45,939 | $143,466 |
| 2023 | $2,184 | $185,691 | $45,038 | $140,653 |
| 2022 | $2,151 | $182,050 | $44,155 | $137,895 |
| 2021 | $2,188 | $178,480 | $43,289 | $135,191 |
| 2020 | $2,155 | $176,650 | $42,845 | $133,805 |
| 2019 | $2,094 | $173,186 | $42,005 | $131,181 |
| 2018 | $2,041 | $169,790 | $41,181 | $128,609 |
| 2017 | $2,022 | $166,461 | $40,374 | $126,087 |
| 2016 | $1,998 | $163,197 | $39,582 | $123,615 |
| 2015 | $1,982 | $160,745 | $38,987 | $121,758 |
| 2014 | $1,945 | $157,596 | $38,223 | $119,373 |
Seller's Agent in 2025
Bobby Mendez
RE/MAX
(951) 283-5015
1 in this area
80 Total Sales
Buyer's Agent in 2025
Jerry Baker
Coldwell Banker Dynasty T.C.
(626) 386-7806
1 in this area
53 Total Sales
Source: California Regional Multiple Listing Service (CRMLS)
MLS Number: IG25139721
APN: 0167-781-60
Disclaimer: Certain information contained herein is derived from information provided by parties other than Homes.com. All information provided is deemed reliable, but is not guaranteed to be accurate and should be independently verified.
The multiple listing data appearing on this website, or contained in reports produced therefrom, is owned and copyrighted by California Regional Multiple Listing Service, Inc. ("CRMLS") and is protected by all applicable copyright laws. Information provided is for viewer's personal, non-commercial use and may not be used for any purpose other than to identify prospective properties the viewer may be interested in purchasing. All listing data, including but not limited to square footage and lot size is believed to be accurate, but the listing Agent, listing Broker and CRMLS and its affiliates do not warrant or guarantee such accuracy. The viewer should independently verify the listed data prior to making any decisions based on such information by personal inspection and/or contacting a real estate professional.
Based on information from California Regional Multiple Listing Service, Inc. and /or other sources. All data, including all measurements and calculations of area, is obtained from various sources and has not been, and will not be, verified by broker or MLS. All information should be independently reviewed and verified for accuracy. Properties may or may not be listed by the office/agent presenting the information
Ask me questions while you tour the home.