
Samantha Vecchiolla
Compass Greater NY, LLC
(914) 386-2061
66 Total Sales
2 in Wappinger
$370K - $580K Price Range
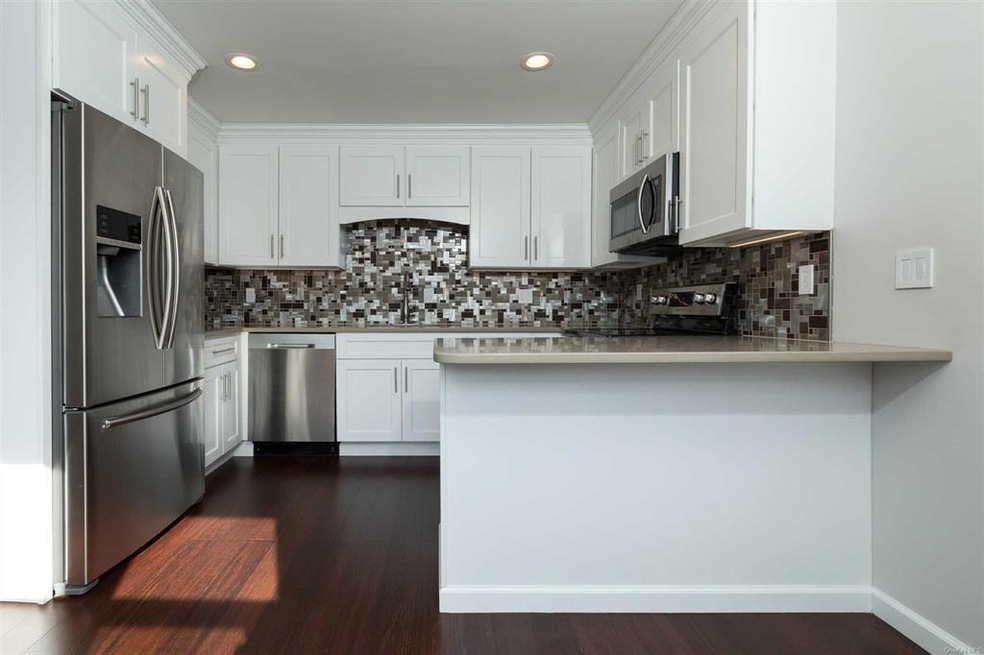
Gorgeous 2 bedroom, Upper floor End unit that is brand new from top to bottom. The New kitchen features soft closing cabinets, Quartz counter tops, custom tiled back splash, recessed lighting, Stainless Steel Appliances. the living and dining areas all with beautiful new hardwood flooring. Both bedrooms feature cozy brand new wall to wall carpeting. Beautiful bathroom with tiled shower. Brand new Anderson sliding glass door to private outdoor balcony overlooking yard. All new windows. Brand New Washer and Dryer in unit. pool, basketball courts, and playground. Convenient location- less than 10 minutes to Metro North and I-84 and 3 Minutes to Rte 9. No smoking, no pets, good credit required, and verification of income. Tenant is responsible to pay tenants agent fee. two months Security and first months rent due at lease signing.,FLOORING:Wood,Tile,AMENITIES:Pool,AboveGrade:980,InteriorFeatures:Washer Connection,Cooling:Ceiling Fan,OwnerPays:Taxes,Fire Insurance,EQUIPMENT:Smoke Detectors,RentalTerm:1 YEAR,ROOF:Shake
Last Agent to Rent the Property
BHHS Hudson Valley Properties License #40NO1096405 Listed on: 11/04/2017
Last Renter's Agent
BHHS Hudson Valley Properties License #40NO1096405 Listed on: 11/04/2017
Samantha Vecchiolla
Compass Greater NY, LLC
(914) 386-2061
66 Total Sales
2 in Wappinger
$370K - $580K Price Range
Jade Oliverio
Howard Hanna Rand Realty
(845) 245-6136
141 Total Sales
2 in Wappinger
$430K - $505K Price Range
Michael Kahns
Compass Greater NY, LLC
(845) 834-8108
172 Total Sales
17 in Wappinger
$175K - $1.1M Price Range
Omar Harper
Epique Realty
(845) 209-1064
176 Total Sales
19 in Wappinger
$155K - $775K Price Range
C.J. Nadler
Houlihan Lawrence Inc.
(914) 506-5464
49 Total Sales
4 in Wappinger
$348K - $490K Price Range
Mary Craig
Coldwell Banker Realty
(914) 559-7370
36 Total Sales
1 in Wappinger
$200,500 Price
We collect this data history from publicly available records. To have your information removed, we recommend requesting removal directly through your county’s website.
| Date | Buyer | Sale Price | Title Company |
|---|---|---|---|
| $69,500 | -- | ||
| Harmon Kathleen | $77,500 | Carl Barone |
We collect this data history from publicly available records. To have your information removed, we recommend requesting removal directly through your county’s website.
| Date | Event | Price | List to Sale | Price per Sq Ft |
|---|---|---|---|---|
| 11/04/2017 11/04/17 | For Rent | $1,550 | 0.0% | -- |
| 11/04/2017 11/04/17 | Rented | $1,550 | -- | -- |
We collect this data history from publicly available records. To have your information removed, we recommend requesting removal directly through your county’s website.
| Year | Tax Paid | Tax Assessment Tax Assessment Total Assessment is a certain percentage of the fair market value that is determined by local assessors to be the total taxable value of land and additions on the property. | Land | Improvement |
|---|---|---|---|---|
| 2025 | $3,759 | $123,400 | $30,900 | $92,500 |
| 2024 | $3,759 | $115,300 | $27,000 | $88,300 |
| 2023 | $3,345 | $107,800 | $27,000 | $80,800 |
| 2022 | $3,264 | $98,000 | $24,500 | $73,500 |
| 2021 | $3,067 | $89,100 | $22,300 | $66,800 |
| 2020 | $3,961 | $86,400 | $16,700 | $69,700 |
| 2019 | $3,890 | $86,400 | $16,700 | $69,700 |
| 2018 | $3,990 | $86,400 | $16,700 | $69,700 |
| 2017 | $1,428 | $82,300 | $16,700 | $65,600 |
| 2016 | $1,995 | $82,300 | $16,700 | $65,600 |
| 2015 | -- | $82,300 | $16,700 | $65,600 |
| 2014 | -- | $83,300 | $16,700 | $66,600 |
Landlord's Agent in 2017
Tracey Norris
BHHS Hudson Valley Properties
(845) 905-8770
4 Total Sales
Source: OneKey® MLS
MLS Number: KEYM366699
Disclaimer: Certain information contained herein is derived from information provided by parties other than Homes.com. All information provided is deemed reliable, but is not guaranteed to be accurate and should be independently verified.
The data relating to real estate for sale or lease on this web site comes in part from OneKey® MLS. Real estate listings held by brokerage firms other than Ten-X are marked with the OneKey® MLS logo or an abbreviated logo and detailed information about them includes the name of the listing broker.
Based on information submitted to the MLS GRID. All data is obtained from various sources and may not have been verified by broker or MLS GRID. Supplied Open House Information is subject to change without notice. All information should be independently reviewed and verified for accuracy. Properties may or may not be listed by the office/agent presenting the information. Some IDX listings have been excluded from this website. IDX information is provided exclusively for personal, non-commercial use, and may not be used for any purpose other than to identify prospective properties consumers may be interested in purchasing.
Information is deemed reliable but not guaranteed.
Copyright 2026 OneKey® MLS. All rights reserved.
Based on information submitted to the MLS GRID
Listings courtesy of OneKey® MLS as distributed by MLS GRID
Ask me questions while you tour the home.