
Victoria Chang
Winzone Realty Inc
(347) 835-5405
46 Total Sales
1 in Auburndale
$1,180,000 Price
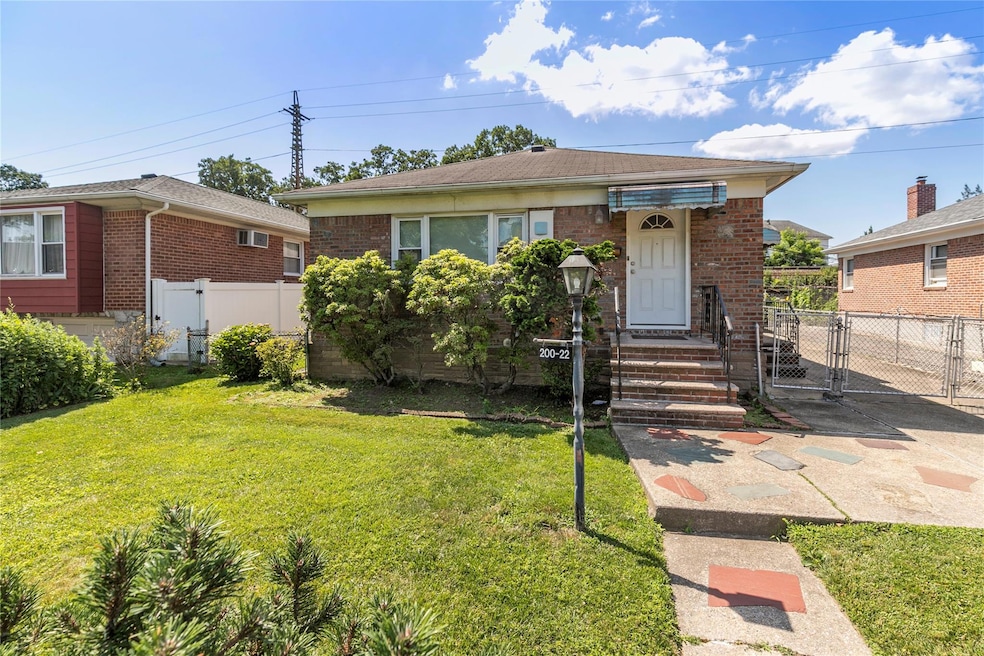
Welcome To This Charming Brick Ranch Nestled In The Heart Of Bayside. Situated On An Expansive 50 Ft x 102.67 Ft Lot, This One-Family Home Boasts A Generous 26.5 Ft x 46 Ft Building Footprint. The Main Level Features Beautiful Hardwood Floors Throughout, Three Spacious Bedrooms, 1.5 Baths, A Bright Living Room, Formal Dining Area, And A Eat-In Kitchen. The Full Lower Level Offers An Abundance Of Space—Perfect Options For Storage, A Recreation Room, Home Gym, or Entertainment Area. Step Outside To A Private Backyard, Complemented By A Detached Garage And A Long Driveway That Provides Ample Parking Space. Conveniently Located Near LIRR, Major Expressways, Shops, And Schools. This Is An Excellent Opportunity For First-Time Homebuyers Or Those Seeking A Solid Investment. Don’t Miss The Chance To Make This Home Your Own!
Last Agent to Sell the Property
Coldwell Banker American Homes Brokerage Phone: 516-365-5780 License #10401250253 Listed on: 07/03/2025
Last Buyer's Agent
Coldwell Banker American Homes Brokerage Phone: 516-365-5780 License #10401250253 Listed on: 07/03/2025
Victoria Chang
Winzone Realty Inc
(347) 835-5405
46 Total Sales
1 in Auburndale
$1,180,000 Price
Julia Xelas
Julia Xelas Realty
(888) 513-4923
52 Total Sales
3 in Auburndale
$237K - $879K Price Range
Karen Dobrucky Skala
Prime Realty
(888) 294-9671
52 Total Sales
1 in Auburndale
$243,000 Price
Katherine Kim
Century Homes Realty Group LLC
(855) 952-5182
68 Total Sales
5 in Auburndale
$245K - $1.2M Price Range
Khalidah Arifee
Property Professionals Realty
(347) 801-2761
131 Total Sales
1 in Auburndale
$1,120,000 Price
Steven Benshabat
Exit Realty First Choice
(866) 823-6280
8 Total Sales
2 in Auburndale
$870K - $900K Price Range
We collect this data history from publicly available records. To have your information removed, we recommend requesting removal directly through your county’s website.
| Date | Event | Price | List to Sale | Price per Sq Ft |
|---|---|---|---|---|
| 10/01/2025 10/01/25 | Sold | $990,000 | +6.7% | $828 / Sq Ft |
| 07/15/2025 07/15/25 | Pending | -- | -- | -- |
| 07/03/2025 07/03/25 | For Sale | $928,000 | -- | $776 / Sq Ft |
Seller's Agent in 2025
Carol Chang
Coldwell Banker American Homes
(646) 298-9656
1 in this area
12 Total Sales
Source: OneKey® MLS
MLS Number: 884264
Disclaimer: Certain information contained herein is derived from information provided by parties other than Homes.com. All information provided is deemed reliable, but is not guaranteed to be accurate and should be independently verified.
The data relating to real estate for sale or lease on this web site comes in part from OneKey® MLS. Real estate listings held by brokerage firms other than Ten-X are marked with the OneKey® MLS logo or an abbreviated logo and detailed information about them includes the name of the listing broker.
Based on information submitted to the MLS GRID. All data is obtained from various sources and may not have been verified by broker or MLS GRID. Supplied Open House Information is subject to change without notice. All information should be independently reviewed and verified for accuracy. Properties may or may not be listed by the office/agent presenting the information. Some IDX listings have been excluded from this website. IDX information is provided exclusively for personal, non-commercial use, and may not be used for any purpose other than to identify prospective properties consumers may be interested in purchasing.
Information is deemed reliable but not guaranteed.
Copyright 2026 OneKey® MLS. All rights reserved.
Based on information submitted to the MLS GRID
Listings courtesy of OneKey® MLS as distributed by MLS GRID
Ask me questions while you tour the home.