
Seller's Agent in 2019
Robin Von Gillern
RE/MAX Concepts
(515) 240-0500
241 Total Sales

Estimated Value: $420,605 - $441,000
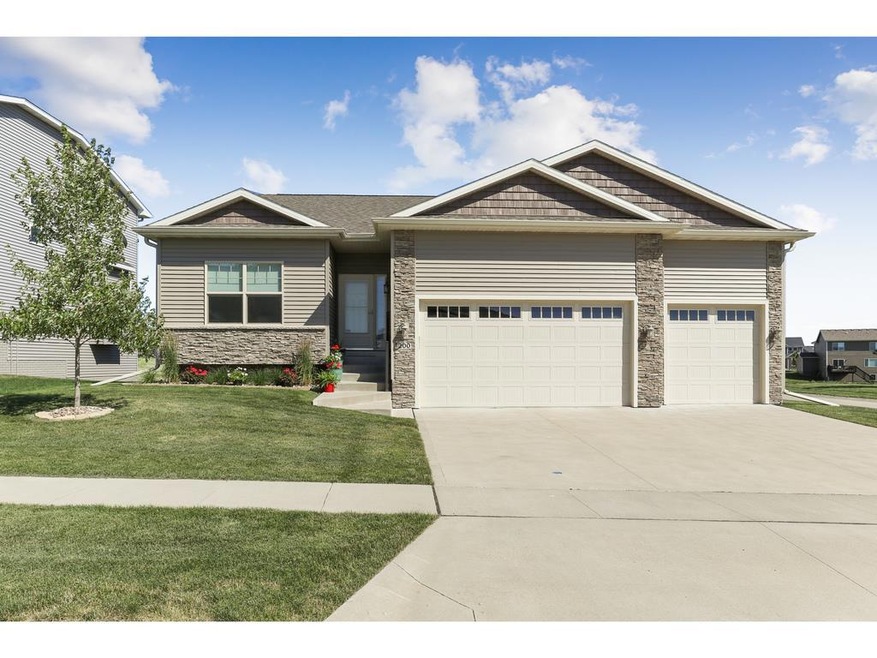
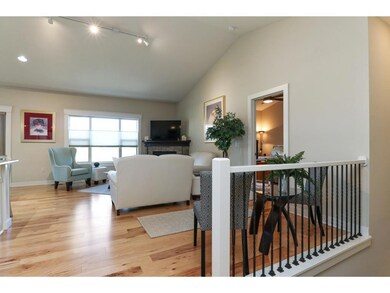
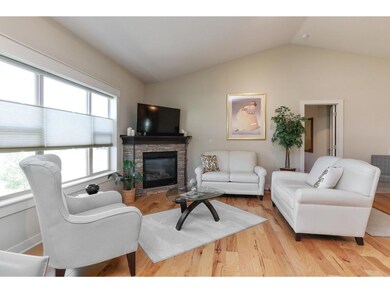
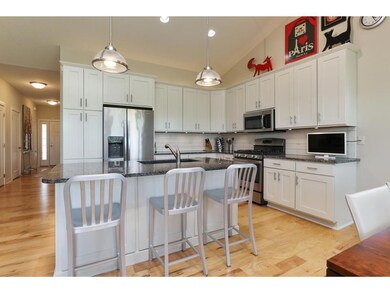
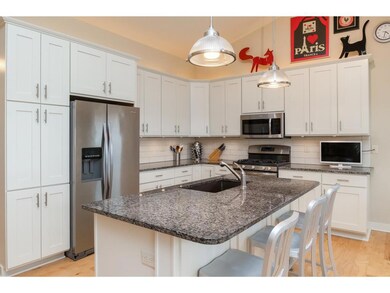
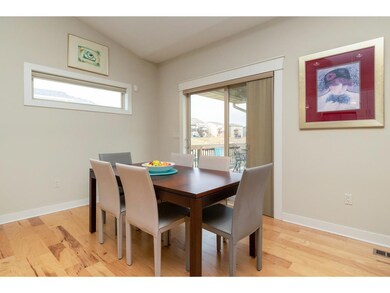
An attractive 4 bedroom, 2.5 bath ranch home featuring 9' vaulted ceilings on the main level, stunning hickory wood flooring, corner stone fireplace, granite counter tops, stainless steel appliances including gas range, painted cabinetry and mud room with built in coat rack & shelving. Master suite with hickory wood floor, double sinks, tiled shower and large walk-in closet. Open staircase down to the finished lower level 9' ceilings with lots of daylight and enjoy a huge family room with fireplace and wet bar. The basement also includes a guest bedroom & bath and plenty of storage. This home is nestled on a lot that backs to a conservation area in Glynn Village - a neighborhood offering 2 swimming pools, a clubhouse & play areas. Waukee schools too! Other amenities: quality storm door, covered deck on east side of home for afternoon and evening shade, nice landscaping including edging and perennial grasses around home, front step custom railing and a 3 car garage.
We collect this data history from publicly available records. To have your information removed, we recommend requesting removal directly through your county’s website.
We collect this data history from publicly available records. To have your information removed, we recommend requesting removal directly through your county’s website.
| Date | Buyer | Sale Price | Title Company |
|---|---|---|---|
| $330,000 | None Available | ||
| $441,750 | None Available | ||
| $43,000 | None Available |
We collect this data history from publicly available records. To have your information removed, we recommend requesting removal directly through your county’s website.
| Date | Status | Borrower | Loan Amount |
|---|---|---|---|
| Previous Owner | $200,575 | ||
| Previous Owner | $32,250 |
We collect this data history from publicly available records. To have your information removed, we recommend requesting removal directly through your county’s website.
| Date | Event | Price | List to Sale | Price per Sq Ft | Prior Sale |
|---|---|---|---|---|---|
| 11/08/2019 11/08/19 | Sold | $330,000 | -3.6% | $228 / Sq Ft | |
| 11/08/2019 11/08/19 | Pending | -- | -- | -- | |
| 03/28/2019 03/28/19 | For Sale | $342,500 | +16.3% | $236 / Sq Ft | |
| 01/05/2015 01/05/15 | Sold | $294,576 | -1.8% | $197 / Sq Ft | View Prior Sale |
| 01/05/2015 01/05/15 | Pending | -- | -- | -- | |
| 07/08/2014 07/08/14 | For Sale | $299,900 | +597.4% | $201 / Sq Ft | |
| 10/22/2013 10/22/13 | Sold | $43,000 | 0.0% | $30 / Sq Ft | View Prior Sale |
| 09/22/2013 09/22/13 | Pending | -- | -- | -- | |
| 06/26/2013 06/26/13 | For Sale | $43,000 | -- | $30 / Sq Ft |
We collect this data history from publicly available records. To have your information removed, we recommend requesting removal directly through your county’s website.
| Year | Tax Paid | Tax Assessment Tax Assessment Total Assessment is a certain percentage of the fair market value that is determined by local assessors to be the total taxable value of land and additions on the property. | Land | Improvement |
|---|---|---|---|---|
| 2025 | $6,370 | $400,940 | $70,000 | $330,940 |
| 2024 | $6,806 | $391,280 | $70,000 | $321,280 |
| 2023 | $6,806 | $391,280 | $70,000 | $321,280 |
| 2022 | $5,792 | $359,170 | $70,000 | $289,170 |
| 2021 | $5,792 | $310,430 | $60,000 | $250,430 |
| 2020 | $5,912 | $305,360 | $60,000 | $245,360 |
| 2019 | $6,180 | $305,360 | $60,000 | $245,360 |
| 2018 | $6,180 | $303,400 | $60,000 | $243,400 |
| 2017 | $6,072 | $303,400 | $60,000 | $243,400 |
| 2016 | $5,698 | $300,250 | $60,000 | $240,250 |
| 2015 | $994 | $50,000 | $0 | $0 |
Seller's Agent in 2019
Robin Von Gillern
RE/MAX Concepts
(515) 240-0500
241 Total Sales
Buyer's Agent in 2019
Jared Parker
RE/MAX
2 Total Sales
J
Seller's Agent in 2015
Jocelyn Lippold-Fink
RE/MAX
(515) 480-0891
81 Total Sales
Seller's Agent in 2013
April Breig
New Home Site Realty
(515) 783-3608
511 Total Sales
Source: Des Moines Area Association of REALTORS®
MLS Number: 578733
APN: 16-05-133-001
Disclaimer: Certain information contained herein is derived from information provided by parties other than Homes.com. All information provided is deemed reliable, but is not guaranteed to be accurate and should be independently verified.
IDX information is provided exclusively for personal, non-commercial use, and may not be used for any purpose other than to identify prospective properties consumers may be interested in purchasing. Information is deemed reliable but not guaranteed.
Ask me questions while you tour the home.