200 Beachview Dr Unit 2S Vero Beach, FL 32963
Indian River Shores AreaEstimated payment $26,940/month
Highlights
- Ocean Front
- Fitness Center
- Heated Pool
- Beachland Elementary School Rated A-
- Gated with Attendant
- Clubhouse
About This Home
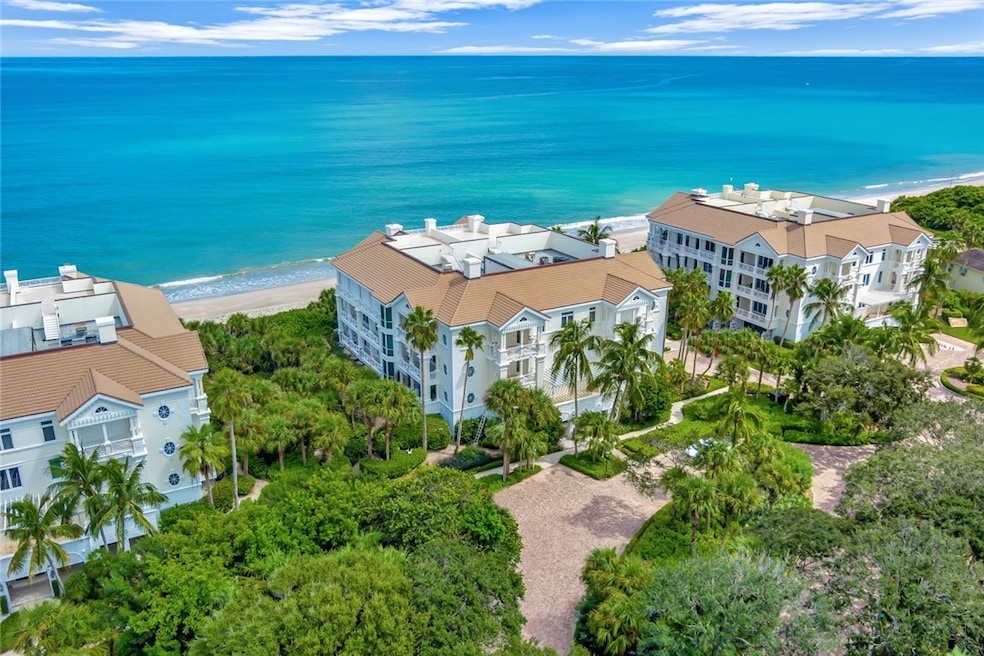
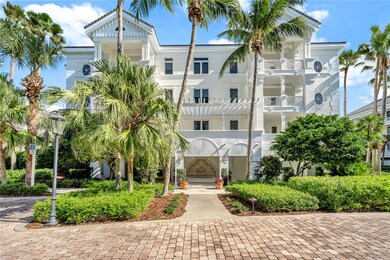
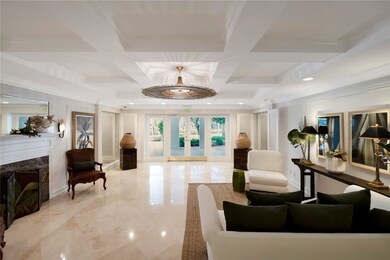
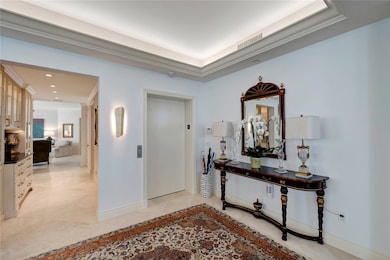
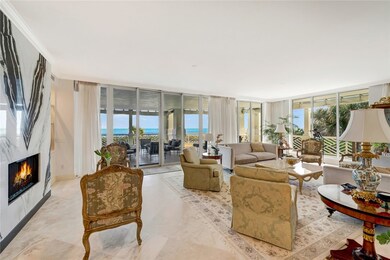
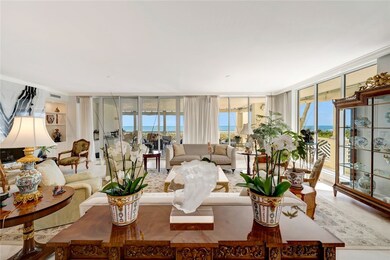
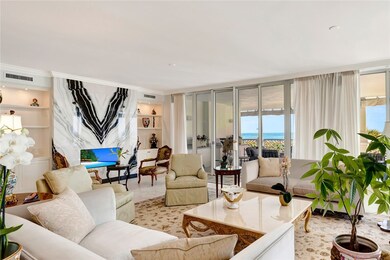
Private beach access just beyond your door defines this direct oceanfront 4BR/5.5BA condo. A private elevator opens to sweeping views that extend through the principal living areas and primary suite. A gas fireplace, family room, & chef’s island kitchen with premium appliances create a seamless setting for gathering. The primary suite offers charming dual baths w/ custom finishes. Nearly 1,400 SF of covered terraces, impact glass, and a 2-car air-conditioned garage. Full-service amenities include 24-hour security, clubhouse, fitness, pool, tennis, and beach access. Sizes approx./subj. to error
Listing Agent
Dale Sorensen Real Estate Inc. Brokerage Phone: 772-231-4712 License #0316531 Listed on: 01/02/2025

Property Details
Home Type
- Condominium
Est. Annual Taxes
- $21,982
Year Built
- Built in 2001
Lot Details
- Ocean Front
- West Facing Home
HOA Fees
- $6,466 Monthly HOA Fees
Parking
- 2 Car Garage
- Garage Door Opener
Home Design
- Tile Roof
Interior Spaces
- 4,372 Sq Ft Home
- 4-Story Property
- Wet Bar
- Central Vacuum
- Built-In Features
- Crown Molding
- 1 Fireplace
- Window Treatments
- Sliding Doors
- Ocean Views
- Closed Circuit Camera
Kitchen
- Built-In Oven
- Cooktop
- Microwave
- Ice Maker
- Dishwasher
- Wine Cooler
- Kitchen Island
- Disposal
Flooring
- Marble
- Tile
Bedrooms and Bathrooms
- 4 Bedrooms
- Split Bedroom Floorplan
- Closet Cabinetry
- Walk-In Closet
Laundry
- Laundry Room
- Dryer
- Washer
- Laundry Tub
Outdoor Features
- Heated Pool
- Property has ocean access
- Beach Access
- Balcony
Utilities
- Central Heating and Cooling System
- Electric Water Heater
Listing and Financial Details
- Assessor Parcel Number 31393600028020000001.0
Community Details
Overview
- Association fees include common areas, internet, maintenance structure, recreation facilities, reserve fund, sewer, security, trash, water
- Carlton Association
- Carlton Vero Condo Subdivision
Amenities
- Clubhouse
Recreation
- Tennis Courts
- Pickleball Courts
- Fitness Center
- Community Pool
- Community Spa
Pet Policy
- Pets Allowed
Security
- Gated with Attendant
- On-Site Manager or Management
- Phone Entry
Map
Home Values in the Area
Average Home Value in this Area
Tax History
We collect this data history from publicly available records. To have your information removed, we recommend requesting removal directly through your county’s website.
| Year | Tax Paid | Tax Assessment Tax Assessment Total Assessment is a certain percentage of the fair market value that is determined by local assessors to be the total taxable value of land and additions on the property. | Land | Improvement |
|---|---|---|---|---|
| 2025 | $21,982 | $1,861,291 | ||
| 2024 | $20,494 | $1,861,291 | ||
| 2023 | $20,494 | $1,756,150 | $0 | $0 |
| 2022 | $20,013 | $1,705,000 | $0 | $0 |
| 2021 | $15,778 | $1,297,709 | $0 | $0 |
| 2020 | $15,831 | $1,279,792 | $0 | $0 |
| 2019 | $16,002 | $1,251,019 | $0 | $0 |
| 2018 | $15,990 | $1,227,693 | $0 | $0 |
| 2017 | $16,069 | $1,202,442 | $0 | $0 |
| 2016 | $16,404 | $1,177,710 | $0 | $0 |
| 2015 | $17,089 | $1,169,530 | $0 | $0 |
| 2014 | $17,009 | $1,160,250 | $0 | $0 |
Property History
We collect this data history from publicly available records. To have your information removed, we recommend requesting removal directly through your county’s website.
| Date | Event | Price | List to Sale | Price per Sq Ft | Prior Sale |
|---|---|---|---|---|---|
| 03/11/2026 03/11/26 | Price Changed | $3,395,000 | -3.0% | $777 / Sq Ft | |
| 01/13/2025 01/13/25 | For Sale | $3,500,000 | +52.2% | $801 / Sq Ft | |
| 05/27/2021 05/27/21 | Sold | $2,300,000 | -6.1% | $526 / Sq Ft | View Prior Sale |
| 04/27/2021 04/27/21 | Pending | -- | -- | -- | |
| 03/23/2021 03/23/21 | For Sale | $2,450,000 | -- | $560 / Sq Ft |
Purchase History
We collect this data history from publicly available records. To have your information removed, we recommend requesting removal directly through your county’s website.
| Date | Type | Sale Price | Title Company |
|---|---|---|---|
| Warranty Deed | $2,300,000 | Supreme Title Solutions Llc | |
| Interfamily Deed Transfer | -- | -- | |
| Deed | -- | -- | |
| Deed | -- | -- | |
| Deed | -- | -- |
Mortgage History
We collect this data history from publicly available records. To have your information removed, we recommend requesting removal directly through your county’s website.
| Date | Status | Loan Amount | Loan Type |
|---|---|---|---|
| Previous Owner | $650,000 | New Conventional |
Source: REALTORS® Association of Indian River County
MLS Number: 284024
APN: 31-39-36-00028-0200-00001.0
- 104 Island Plantation Terrace Unit 204
- 8050 Jimmy Buffett Memorial Hwy Unit PH N/S
- 8050 Florida A1a Unit 2n
- 8050 Highway A1a Unit 207
- 8050 Highway A1a Unit 201
- 916 Cove Point Place
- 221 Palm Island Ln
- 10 Strand Dr
- 20 Strand Dr
- 30 Strand Dr
- 1008 Isla Verde Square
- 110 Strand Dr
- 200 Strand Square
- 777 Sea Oak Dr Unit 724
- 410 N Palm Island Cir
- 111 Strand Dr
- 409 S Palm Island Cir
- 1209 Islander Way
- 1453 River Club Dr
- 233 Strand Square
- 110 Island Plantation Terrace Unit 101
- 75 White Orchid Way
- 801 N Swim Club Dr
- 140 N White Jewel Ct
- 1447 River Club Dr
- 1075 Morningside Dr
- 560 N Monterey Dr
- 8361 Baytree Dr
- 8367 Baytree Dr
- 8422 Poinciana Place Unit 7
- 8416 Oceanside Dr Unit F11
- 8382 Satin Leaf Ct
- 978 Island Club Square
- 8804 S Sea Oaks Way Unit 503
- 8820 S Sea Oaks Way Unit 202
- 8820 S Sea Oaks Way Unit 201
- 8820 S Sea Oaks Way Unit 204
- 1275 Winding Oaks Cir E Unit 704
- 1275 Winding Oaks Cir E Unit 703
- 1275 Winding Oaks Cir E Unit 706
Ask me questions while you tour the home.