
Amanda Agnitsch
eXp Realty
(813) 519-4096
41 Total Sales
1 in Dickson
$260,000 Price


Estimated Value: $72,000 - $432,194
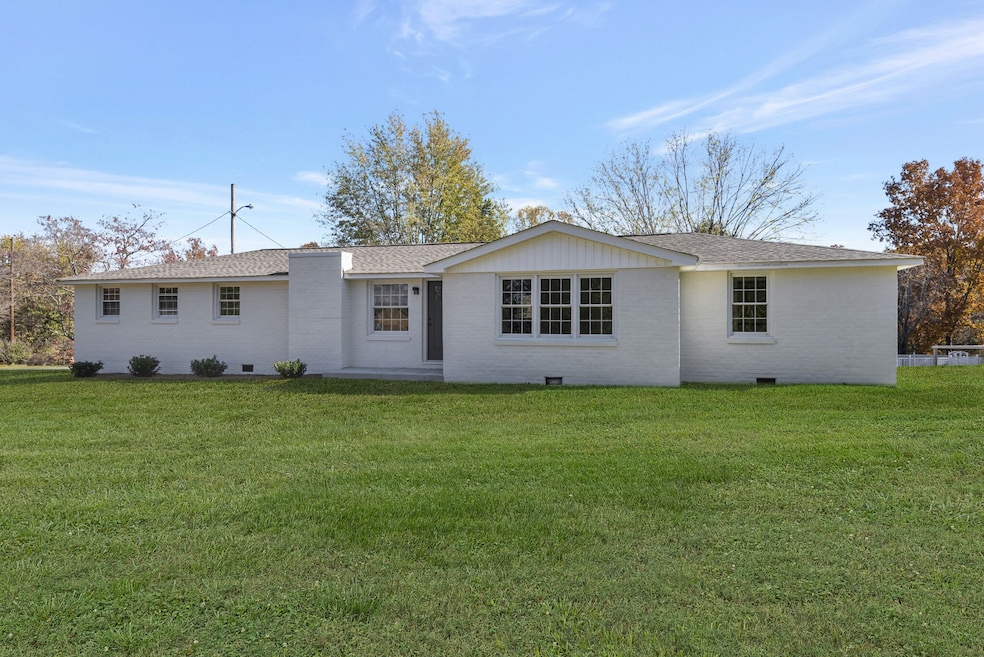
A COMPLETE SHOWPLACE!!! "MID-CENTURY MODERN" Full Brick Home*All One Level Ranch*HIGH END-FULL RENOVATION 2023*LUXURY BUILDER w/ EYE FOR DESIGN+ELEVATED FINISHES*2023*Home in Process of Finishing Touches and will be Professionally Staged Mid November*NEW ROOF 2023*NEW CENTRAL UNIT 2023*LUXE KITCHEN REMODEL 2023*NEW CENTRAL UNIT 2023*NEW ELECTRICAL 2023*NEW PLUMBING 2023*ENCAPSULATED CRAWL SPACE 2023*NEW PAINTED BRICK 2023*NEW WIDE PLANK FLOORING 2023*NEW WINDOWS 2023*ALL NEW SPA WORTHY BATHROOMS 2023*NEW FLOOR TO CEILING TILE SHOWER 2023*ALL NEW CABINETRY 2023*NEW QUARTZ COUNTERTOPS 2023*NEW LANDSCAPING 2023*NEW PAINT 2023*NEW LIGHTING+ HARDWARE PACKAGE 2023*NEW TILE BATHROOMS 2023*NEW SOLID CORE DOORS+ TRIM 2023*NEW QUARTZ KITCHEN ISLAND/BREAKFAST BAR*NEW STAINLESS APPLIANCES 2023 w/ GAS STOVE*NEW MODERN FLAME FIREPLACE 2023*Fabulous Open Concept Design*On Trend Colors+Luxe Finishes*100% Loans Available*NO HOA FEES*Park-Like+Level Yard*HOT LOCATION-2 MINUTES TO LUTHER LAKE
Last Agent to Sell the Property
Parker Peery Properties Brokerage Phone: 6154050659 License #267253 Listed on: 11/10/2023
We collect this data history from publicly available records. To have your information removed, we recommend requesting removal directly through your county’s website.
Amanda Agnitsch
eXp Realty
(813) 519-4096
41 Total Sales
1 in Dickson
$260,000 Price
Dorothea Meisch
simpliHOM
(615) 639-3589
26 Total Sales
1 in Dickson
$449,950 Price
Mitzi Matlock
Benchmark Realty LLC
(615) 437-4629
81 Total Sales
19 in Dickson
$115K - $650K Price Range
Michele Mazzu
Crye-Leike Music City
(615) 437-5495
181 Total Sales
1 in Dickson
$355,000 Price
Amy Walker
Poplar Hill Realty Company Inc.
(629) 401-3366
50 Total Sales
1 in Dickson
$330,000 Price
Donna Rayburn
Weichert, REALTORS - Big Dog Group
(629) 206-8595
65 Total Sales
3 in Dickson
$375K - $530K Price Range
We collect this data history from publicly available records. To have your information removed, we recommend requesting removal directly through your county’s website.
| Date | Buyer | Sale Price | Title Company |
|---|---|---|---|
| $390,000 | Bankers Title & Escrow | ||
| $260,000 | Realty Title | ||
| $200,700 | None Listed On Document | ||
| -- | -- | ||
| -- | -- |
We collect this data history from publicly available records. To have your information removed, we recommend requesting removal directly through your county’s website.
| Date | Status | Borrower | Loan Amount |
|---|---|---|---|
| Open | $390,000 |
We collect this data history from publicly available records. To have your information removed, we recommend requesting removal directly through your county’s website.
| Date | Event | Price | List to Sale | Price per Sq Ft | Prior Sale |
|---|---|---|---|---|---|
| 12/11/2023 12/11/23 | Sold | $390,000 | 0.0% | $261 / Sq Ft | |
| 11/10/2023 11/10/23 | Pending | -- | -- | -- | |
| 11/10/2023 11/10/23 | For Sale | $389,900 | +94.3% | $261 / Sq Ft | |
| 07/20/2023 07/20/23 | Sold | $200,700 | +14.8% | $134 / Sq Ft | View Prior Sale |
| 06/27/2023 06/27/23 | Pending | -- | -- | -- | |
| 06/26/2023 06/26/23 | For Sale | $174,900 | -- | $117 / Sq Ft |
We collect this data history from publicly available records. To have your information removed, we recommend requesting removal directly through your county’s website.
| Year | Tax Paid | Tax Assessment Tax Assessment Total Assessment is a certain percentage of the fair market value that is determined by local assessors to be the total taxable value of land and additions on the property. | Land | Improvement |
|---|---|---|---|---|
| 2025 | -- | $87,225 | $14,325 | $72,900 |
| 2024 | -- | $87,225 | $14,325 | $72,900 |
| 2023 | $1,127 | $36,075 | $8,200 | $27,875 |
| 2022 | $1,127 | $36,075 | $8,200 | $27,875 |
| 2021 | $1,127 | $36,075 | $8,200 | $27,875 |
| 2020 | $1,127 | $36,075 | $8,200 | $27,875 |
| 2019 | $1,127 | $36,075 | $8,200 | $27,875 |
| 2018 | $820 | $22,475 | $8,000 | $14,475 |
| 2017 | $820 | $22,475 | $8,000 | $14,475 |
| 2016 | $820 | $22,475 | $8,000 | $14,475 |
| 2015 | $780 | $20,100 | $8,000 | $12,100 |
| 2014 | $780 | $20,100 | $8,000 | $12,100 |
Seller's Agent in 2023
Missy Chandler
Parker Peery Properties
(615) 405-0659
558 Total Sales
AR
Seller's Agent in 2023
Alan Ragan
Ragan's Five Rivers Realty &
(615) 202-3316
36 Total Sales
Buyer's Agent in 2023
Jim Lietz
Lifestyles Realty
(615) 476-7470
2 Total Sales
SW
Buyer's Agent in 2023
Steve Winters
Crye-Leike
(615) 557-7241
44 Total Sales
Source: Realtracs
MLS Number: RTC2591333
APN: 111-008.00
Disclaimer: Certain information contained herein is derived from information provided by parties other than Homes.com. All information provided is deemed reliable, but is not guaranteed to be accurate and should be independently verified.
All data is obtained from various sources and may not have been verified by broker or MLS GRID. Supplied Open House Information is subject to change without notice. All information should be independently reviewed and verified for accuracy. Properties may or may not be listed by the office/agent presenting the information. Some IDX listings have been excluded from this website.
Listings courtesy of Realtracs as distributed by MLS GRID.
Listing Information presented by local MLS brokerage: Ten-X, LLC dba Homes.com, local broker - Arlene Richardson - 888-952-6393 - 17600 Laguna Canyon Rd, Irvine, CA 92618.
Based on information submitted to the MLS GRID
Ask me questions while you tour the home.