NOT LISTED FOR SALE

Estimated Value: $949,900

5 Beds
3 Baths
2,944 Sq Ft
$323/Sq Ft Est. Value

Sale Details

Date Sold: February 2, 2026

42 Days on Market

Highlights

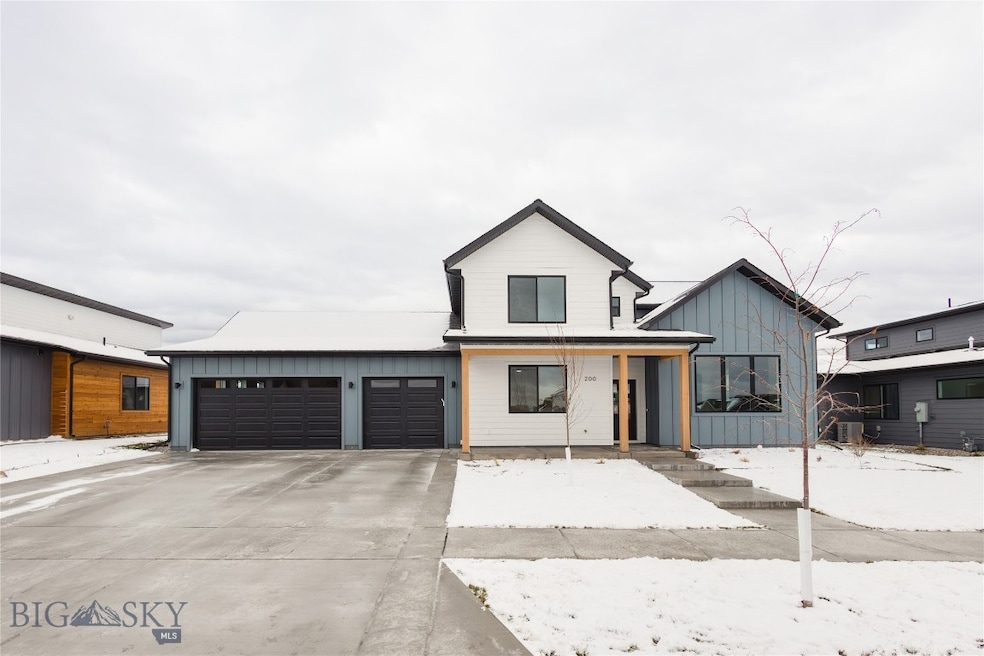
  • New Construction
  • Mountain View
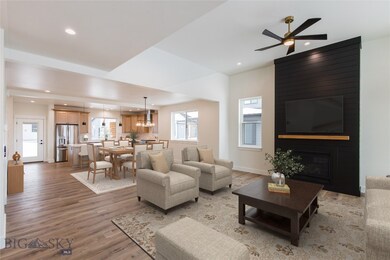
  • Vaulted Ceiling
  • Sacajawea Middle School Rated A
  • Deck
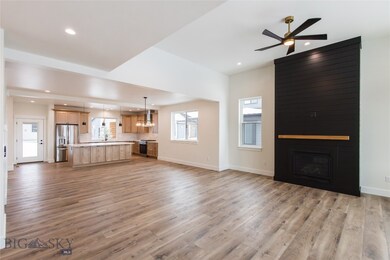
  • Wood Flooring

About This Home

As of February 2026

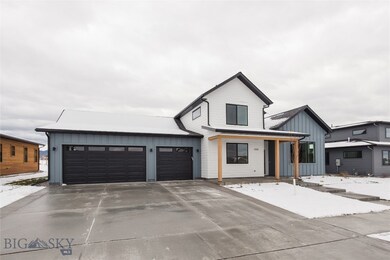
Brand-new construction in one of Bozeman’s newest communities, Sierra Vista! Ideally located just off Huffine, this home blends modern farmhouse style with a thoughtful, spacious layout perfect for those seeking room to grow.
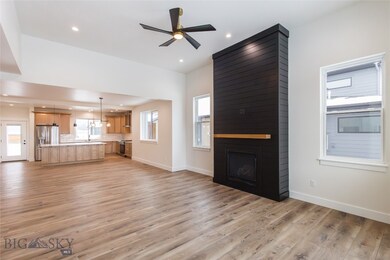
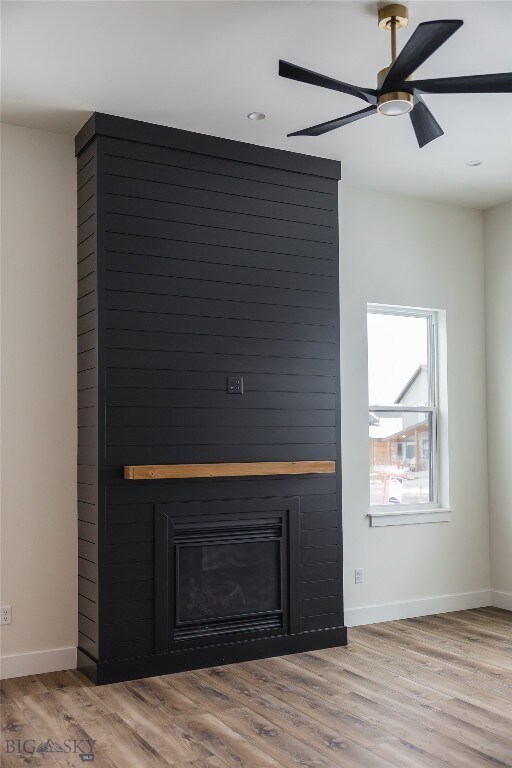
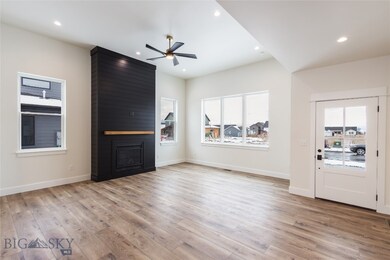
The main level is filled with natural light, highlighting an open-concept design that seamlessly connects the kitchen and living room. A shiplap-accented fireplace serves as a striking focal point, creating a cozy gathering space. Two bedrooms are located on the main floor, including the generously sized primary suite featuring an impressive walk-in closet and beautifully tiled bathroom. Upstairs, you’ll find three additional large bedrooms, each designed with oversized windows to maximize natural light and capture scenic views. With a three-car garage and a total of five bedrooms, this home offers ample space and flexibility for your lifestyle.

Last Agent to Sell the Property

Chelsea Stewart

ERA Landmark Real Estate License #RBS-70461 Listed on: 11/27/2025

Last Buyer's Agent

Mike Harper

Westslope Real Estate License #BRO-63263

Home Details

Home Type

  • Single Family

Est. Annual Taxes

  • $108

Year Built

  • Built in 2025 | New Construction

Lot Details

  • 8,276 Sq Ft Lot
  • Landscaped
  • Zoning described as R1 - Residential Single-Household Low Density

HOA Fees

  • $50 Monthly HOA Fees

Parking

  • 3 Car Attached Garage
  • Garage Door Opener

Home Design

  • Shingle Roof
  • Asphalt Roof
  • Hardboard

Interior Spaces

  • 2,944 Sq Ft Home
  • 2-Story Property
  • Vaulted Ceiling
  • Ceiling Fan
  • Gas Fireplace
  • Living Room
  • Dining Room
  • Mountain Views
  • Crawl Space
  • Fire and Smoke Detector
  • Laundry Room

Kitchen

  • Range
  • Microwave
  • Dishwasher
  • Disposal

Flooring

  • Wood
  • Partially Carpeted
  • Tile
  • Vinyl

Bedrooms and Bathrooms

  • 5 Bedrooms
  • Walk-In Closet
  • 3 Full Bathrooms

Outdoor Features

  • Deck
  • Covered Patio or Porch

Utilities

  • Forced Air Heating and Cooling System
  • Heating System Uses Natural Gas

Listing and Financial Details

  • Assessor Parcel Number RGG10227

Community Details

Overview

  • Built by Mack Construction
  • Sierra Vista Subdivision

Recreation

  • Community Playground
  • Trails

Home Details

Home Type

Single Family

Est. Annual Taxes

$108

Year Built

Built in 2025 | New Construction

Lot Details

8,276 Sq Ft Lot

HOA Fees

$50 per month

Parking

3

Listing Details

  • Prop. Type: Residential
  • Property Sub Type: Single Family Residence
  • Property Sub Type Additional: Single Family Residence
  • Property Condition: New Construction
  • Unit Levels: Two
  • New Construction: Yes
  • Building Stories: 2
  • Year Built: 2025
  • Special Features: 4098
  • Stories: 2

Interior Features

  • Fireplace Features: Gas
  • Fireplace: Yes
  • Flooring: Partially Carpeted, Plank, Tile, Vinyl
  • Interior Amenities: Fireplace, Vaulted Ceiling(s), Walk-In Closet(s)
  • Total Bedrooms: 5
  • Full Bathrooms: 3
  • Dining Room Type: Dining Room, Full Bath, Garage, Half Bath, Kitchen, Laundry, Living Room
  • Appliances: Dishwasher, Disposal, Microwave, Range, Refrigerator
  • Above Grade Finished Sq Ft: 2944.0
  • Has Basement: Crawl Space
  • Living Area: 2944.0

Exterior Features

  • Roof: Asphalt, Shingle
  • Waterfront Features: None
  • Waterfront: No
  • View: Mountain(s)
  • View: Yes
  • Builder Name: Mack Construction
  • Construction Type: Hardboard
  • Exterior Features: Blacktop Driveway, Landscaping
  • Patio And Porch Features: Covered, Deck, Porch
  • Road Surface Type: Paved

Garage/Parking

  • Parking Features: Attached, Garage, Garage Door Opener
  • Garage Spaces: 3.0
  • Garage Yn: Yes
  • Attached Garage: Yes

Utilities

  • Security: Heat Detector, Smoke Detector(s)
  • Cooling: Central Air, Ceiling Fan(s)
  • Cooling Y N: Yes
  • Heating: Forced Air, Natural Gas
  • Heating Yn: Yes
  • Sewer: Public Sewer
  • Utilities: Electricity Available, Natural Gas Available, Sewer Available, Water Available
  • Water Source: Public

Condo/Co-op/Association

  • Amenities: Playground, Trail(s)
  • Association: Yes
  • Association Fee: 150.0
  • Association Fee Frequency: Quarterly

Lot Info

  • Lot Features: Landscaped
  • Lot Size Acres: 0.19
  • Lot Size Sq Ft: 8276.4
  • Parcel #: RGG10227
  • Zoning Description: R1 - Residential Single-Household Low Density

Rental Info

  • Pets Allowed: Yes

Tax Info

  • Tax Annual Amount: 108.0
  • Tax Year: 2024
Create a Home Valuation Report for This Property
The Home Valuation Report is an in-depth analysis detailing your home's value as well as a comparison with similar homes in the area

Home Values in the Area

Source: Public Records

Average Home Value in this Area


Source: Public Records

Property History

We collect this data history from publicly available records. To have your information removed, we recommend requesting removal directly through your county’s website.

Date Event Price List to Sale Price per Sq Ft
02/02/2026 02/02/26 Sold -- -- --
01/08/2026 01/08/26 Pending -- -- --
11/27/2025 11/27/25 For Sale $949,900 -- $323 / Sq Ft
Source: Big Sky Country MLS

Agents Affiliated with this Home

  • Section Image
  • Section Image
See All Agents

Map

Source: Big Sky Country MLS

MLS Number: 407347

Big Sky Country MLS
Your Personal Tour Guide

Ask me questions while you tour the home.