KW
Seller's Agent in 2015
Katie Warren
Turn Key Properties, LLC
Estimated Value: $398,000 - $514,000
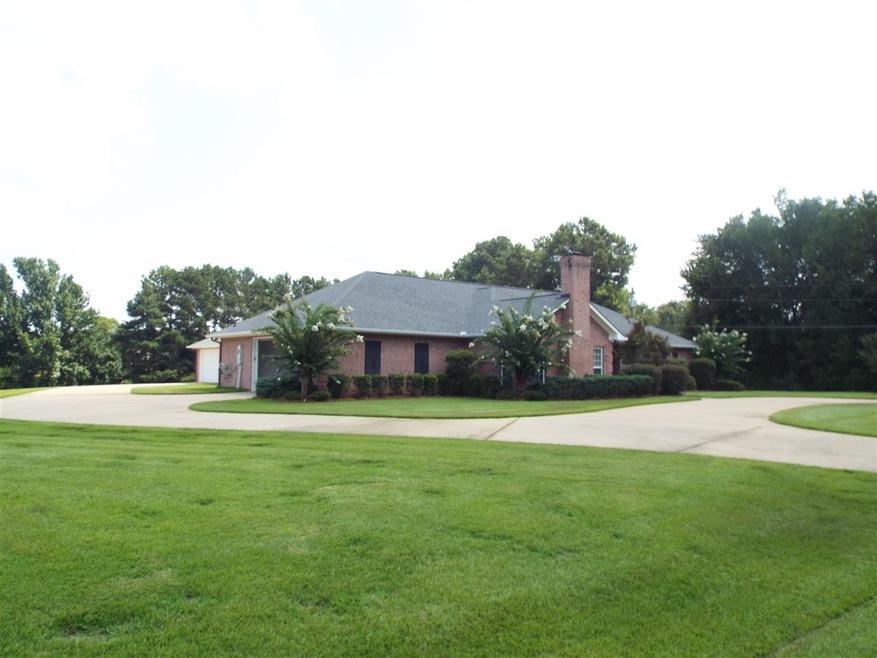
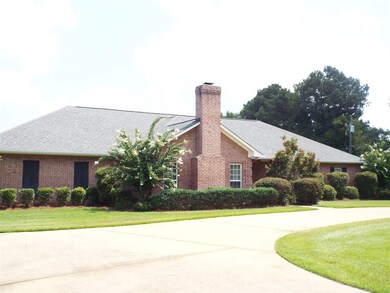
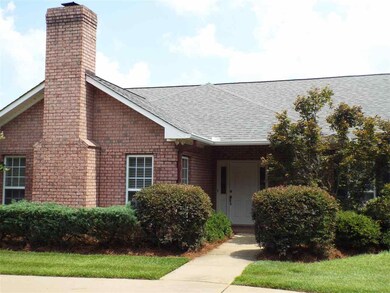
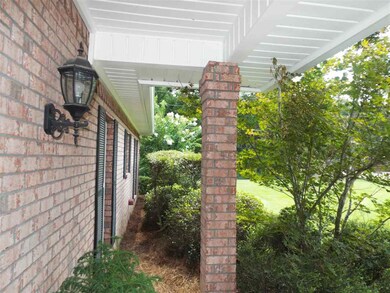
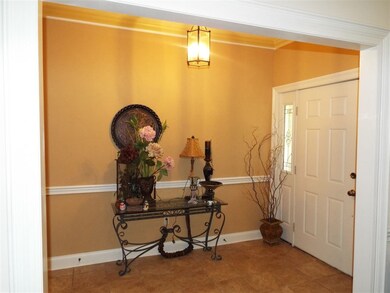
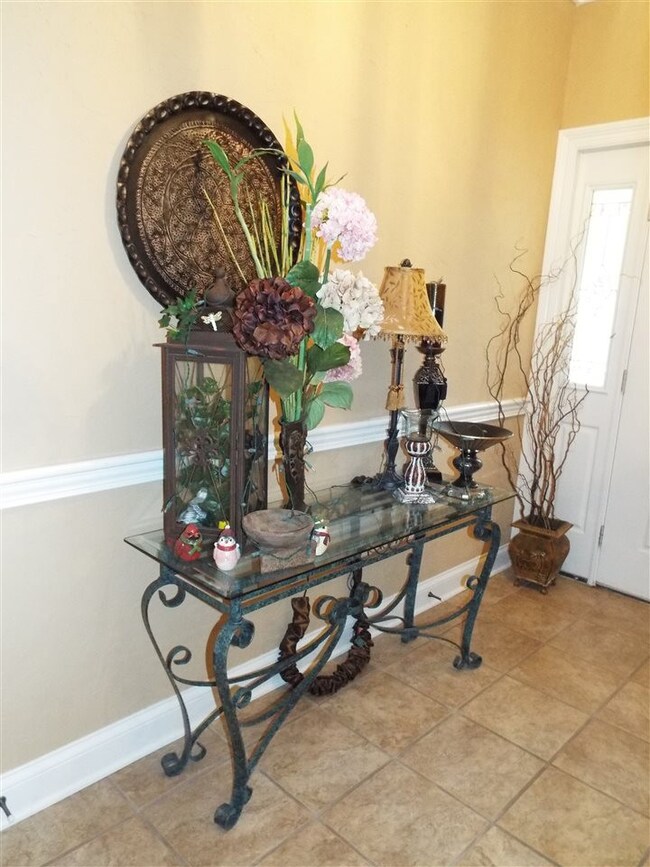

Welcome to 200 Dominion Circle in Brandon, MS! Sitting on 2 acres, this 2,607 square foot home offers 3 bedrooms 2 full baths and 2 half baths, 6 inch walls, wool insulation, sprinkler system, plus a home office! The home features a spacious foyer, large family living room with fireplace, and formal dining room. The formal dining room features hardwood flooring, ceramic tile in the kitchen and bathrooms, with carpet in the bedrooms. The spacious master bedroom is the perfect spot to unwind at the end of the day. The master bath features granite counter tops, his and her sinks, walk in closet, and separate bathtub and shower.The kitchen features Granite tile countertops with gas appliances and a built in ice maker and microwave. Right off of the home office the large laundry room is equipped with a ton of cabinet space and a sink. Separate to the home is a great workshop with garage door. The workshop includes a half bath and a window unit for those hot summers. You will absolutely enjoy relaxing on the large covered back patio looking out on the beautiful acreage and just a short walk to the lake!
Last Agent to Sell the Property
Katie Warren
Turn Key Properties, LLC Listed on: 07/31/2015
We collect this data history from publicly available records. To have your information removed, we recommend requesting removal directly through your county’s website.
We collect this data history from publicly available records. To have your information removed, we recommend requesting removal directly through your county’s website.
| Date | Buyer | Sale Price | Title Company |
|---|---|---|---|
| -- | Attorney |
We collect this data history from publicly available records. To have your information removed, we recommend requesting removal directly through your county’s website.
| Date | Status | Borrower | Loan Amount |
|---|---|---|---|
| Open | $208,000 |
We collect this data history from publicly available records. To have your information removed, we recommend requesting removal directly through your county’s website.
| Date | Event | Price | List to Sale | Price per Sq Ft |
|---|---|---|---|---|
| 12/07/2015 12/07/15 | Sold | -- | -- | -- |
| 11/12/2015 11/12/15 | Pending | -- | -- | -- |
| 07/31/2015 07/31/15 | For Sale | $324,990 | -- | $123 / Sq Ft |
We collect this data history from publicly available records. To have your information removed, we recommend requesting removal directly through your county’s website.
| Year | Tax Paid | Tax Assessment Tax Assessment Total Assessment is a certain percentage of the fair market value that is determined by local assessors to be the total taxable value of land and additions on the property. | Land | Improvement |
|---|---|---|---|---|
| 2025 | $1,493 | $25,632 | $0 | $0 |
| 2024 | $2,281 | $25,632 | $0 | $0 |
| 2023 | $1,437 | $24,915 | $0 | $0 |
| 2022 | $1,415 | $24,915 | $0 | $0 |
| 2021 | $1,415 | $24,915 | $0 | $0 |
| 2020 | $1,415 | $24,915 | $0 | $0 |
| 2019 | $1,456 | $22,062 | $0 | $0 |
| 2018 | $1,427 | $22,062 | $0 | $0 |
| 2017 | $1,427 | $22,062 | $0 | $0 |
| 2016 | $1,377 | $22,310 | $0 | $0 |
| 2015 | $1,774 | $22,310 | $0 | $0 |
| 2014 | $1,727 | $22,310 | $0 | $0 |
| 2013 | -- | $22,310 | $0 | $0 |
KW
Seller's Agent in 2015
Katie Warren
Turn Key Properties, LLC

Buyer's Agent in 2015
Susan Barrett
Coldwell Banker Graham
(601) 750-9016
38 Total Sales
Source: MLS United
MLS Number: 1277881
APN: I10-000142-00010
Disclaimer: Certain information contained herein is derived from information provided by parties other than Homes.com. All information provided is deemed reliable, but is not guaranteed to be accurate and should be independently verified.
Information is deemed to be reliable but not guaranteed. Copyright 2026 MLS United, LLC.
Ask me questions while you tour the home.