NOT LISTED FOR SALE

200 Gib Davidson Rd Lancing, TN 37770

Estimated Value: $494,000 - $743,000

3 Beds
2 Baths
1,805 Sq Ft
$337/Sq Ft Est. Value

Sale Details

Date Sold: May 28, 2014

Last sale price $290,000 $161 Per Sq Ft

Est. 110% increase in value since last sale

Current estimated payment $3,510 / mo

47 Days on Market

Highlights

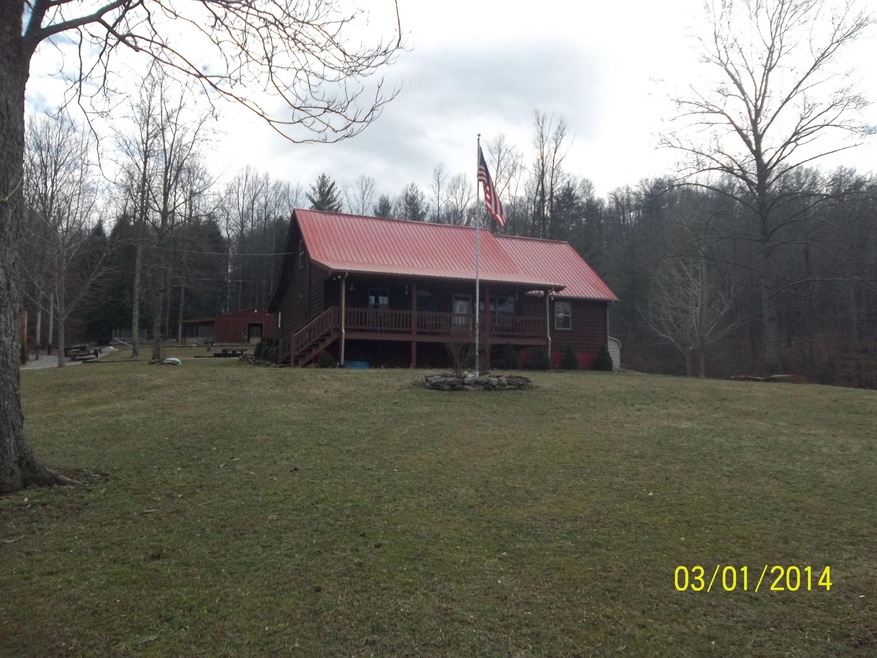
  • Barn
  • 49 Acre Lot
  • Private Lot
  • View of Trees or Woods
  • Deck
  • Pond

About This Home

As of May 2014

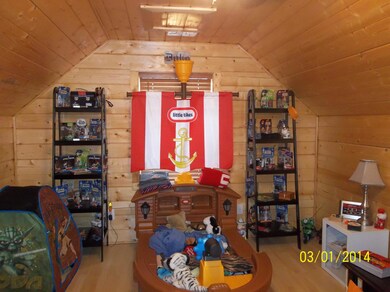
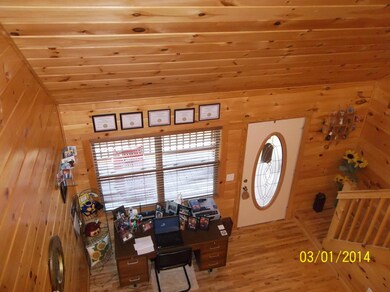
Must see this beautiful home in the midst 49 plus peaceful acres. Enjoy your own 4-wheeler trails, hunting, fishing and so much more. This home has a hardy wood burning stove that saves you lots of money each year and also central heat & air. Lots of out buildings on property. Come and see your own paradise.

Last Agent to Sell the Property

Debra Lively

Realty Executives Associates on the Square License #298483 Listed on: 03/05/2014

Realty Executives Associates on the Square

Last Buyer's Agent

Debra Lively

Realty Executives Associates License #298483

Home Details

Home Type

  • Single Family

Year Built

  • Built in 2004

Lot Details

  • 49 Acre Lot
  • Private Lot
  • Lot Has A Rolling Slope
  • Wooded Lot

Parking

  • 2 Car Detached Garage

Property Views

  • Woods
  • Mountain
  • Forest

Home Design

  • Cabin
  • Frame Construction

Interior Spaces

  • 1,805 Sq Ft Home

  • Cathedral Ceiling
  • Ceiling Fan
  • Wood Burning Fireplace
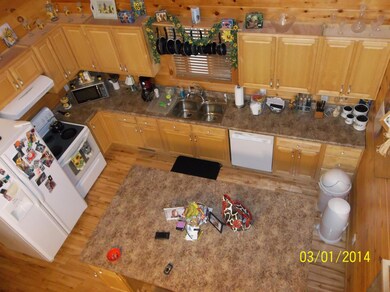
  • Combination Kitchen and Dining Room
  • Storage Room
  • Crawl Space
  • Fire and Smoke Detector

Kitchen

  • Eat-In Kitchen
  • Self-Cleaning Oven
  • Range
  • Dishwasher

Flooring

  • Wood
  • Laminate

Bedrooms and Bathrooms

  • 3 Bedrooms
  • Primary Bedroom on Main
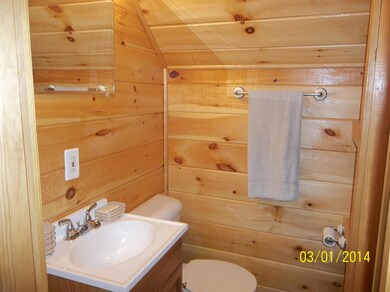
  • 2 Full Bathrooms

Outdoor Features

  • Pond
  • Creek On Lot
  • Lake, Pond or Stream
  • Deck
  • Covered Patio or Porch
  • Separate Outdoor Workshop
  • Outdoor Storage
  • Storage Shed

Farming

  • Barn

Utilities

  • Central Heating and Cooling System
  • Heating System Uses Natural Gas
  • Cable TV Available

Community Details

  • No Home Owners Association

Listing and Financial Details

  • Assessor Parcel Number 085 027.01

Home Details

Home Type

Single Family

Year Built

Built in 2004

Lot Details

49 Acres

Parking

2

Listing Details

  • Directions: Call List agent
  • Property Sub Type: Residential
  • Prop. Type: Residential
  • Year Built: 2004
  • Lot Size Acres: 49.0
  • Lot Size: 49 acres
  • Architectural Style: Cabin
  • Property Attached Yn: No
  • Lot Description:Rolling Slope: Yes
  • Lot Description:Wooded: Yes
  • View:Mountain View: Yes
  • View:Wooded2: Yes
  • Contract Info:List PriceSqFt2: 166.14
  • General Property Description:Fireplace: No
  • General Property Description:SqFt - Down Lvl: 1805.0
  • General Property Description:SqFt - 2nd Flr Lvl: 760.0
  • General Property Description:HOA: No
  • General Property Description:Basement: No
  • General Property Description:Bonus Room: No
  • General Property Description:Extra Storage: Yes
  • AtchdDtchd Type:Detached: Yes
  • Cooling:Ceiling Fan(s): Yes
  • Cooling:Central Cooling: Yes
  • Floors:Hardwood: Yes
  • Fuel:Gas (Natural): Yes
  • Heat:Central: Yes
  • Dining Area:Eat-in Kitchen: Yes
  • Appliances Refrigerators: Yes
  • Outbuildings:Storage Shed: Yes
  • Floors:Laminate: Yes
  • Dining Area:KitchenDining Rm Co: Yes
  • Lot Description:Private: Yes
  • Lot Description:Creek: Yes
  • Misc Features:Cathedral Ceiling: Yes
  • Outbuildings:Detached Workshop: Yes
  • Outbuildings:Barn: Yes
  • Lot Description:Pond: Yes
  • Special Features: None

Interior Features

  • Appliances: Dishwasher, Smoke Detector, Self Cleaning Oven, Refrigerator
  • Has Basement: Crawl Space
  • Fireplace: No
  • Full Bathrooms: 2
  • Total Bedrooms: 3
  • Fireplace Features: Wood Burning
  • Flooring: Laminate, Hardwood
  • ResoLivingAreaSource: Owner
  • Basement:Crawl Space: Yes
  • Appliances Dishwasher: Yes
  • Appliances Range: Yes
  • Appliances:Smoke Detector: Yes
  • Other Rooms:Extra Storage3: Yes
  • Other Rooms:Mstr Bdrm Main Level: Yes
  • Appliances:Self Cleaning Oven: Yes
  • Fireplace:Wood Burning: Yes

Exterior Features

  • Exterior Features: Porch - Covered, Deck, Cable Available (TV Only)
  • View: Mountain View, Wooded
  • Lot Features: Creek, Private, Pond, Wooded, Rolling Slope
  • Construction Type: Frame, Other
  • Other Structures: Storage, Barn(s), Workshop
  • Construction:Frame: Yes
  • Exterior Features:Deck: Yes
  • Exterior Features:Porch - Covered: Yes
  • Exterior Features:Cable Available (TV Only): Yes

Garage/Parking

  • GarageParkingGarageSpaces: 2.0
  • Attached Garage: No
  • Garage Spaces: 2.0
  • Parking Features: Detached
  • GarageParking:Detached2: Yes

Utilities

  • Cooling: Central Cooling, Ceiling Fan(s)
  • Cooling Y N: Yes
  • Heating: Central, Natural Gas, Other
  • Heating Yn: Yes

Lot Info

  • Lot Size Sq Ft: 2134440.0
  • Parcel #: 085 027.01
  • ResoLotSizeUnits: Acres

Ownership History

We collect this data history from publicly available records. To have your information removed, we recommend requesting removal directly through your county’s website.

Date Name Owned For Owner Type

Purchase Details

Listed on
Mar 5, 2014
Closed on
May 28, 2014
Sold by
Bought by
Seller's Agent
Debra Lively
Realty Executives Associates on the Square
Buyer's Agent
Debra Lively
Realty Executives Associates on the Square
Sold Price
$290,000
Current Estimated Value
$608,889

Home Financials for this Owner

Home Financials are based on the most recent Mortgage that was taken out on this home.
Estimated Appreciation
$318,889
Avg. Annual Appreciation
6.28%
Original Mortgage
$232,000
Interest Rate
0.0436%
Mortgage Type
New Conventional

Purchase Details

Closed on
Sep 18, 2009
Sold by
Bought by

Home Financials for this Owner

Home Financials are based on the most recent Mortgage that was taken out on this home.
Original Mortgage
$208,000
Interest Rate
0.0511%
Mortgage Type
New Conventional

Purchase Details

Closed on
Apr 27, 2006
Bought by

Purchase Details

Closed on
Oct 22, 2003
Bought by

Purchase Details

Closed on
Jun 6, 2002
Bought by
Source: Public Records
Create a Home Valuation Report for This Property
The Home Valuation Report is an in-depth analysis detailing your home's value as well as a comparison with similar homes in the area

Purchase History

We collect this data history from publicly available records. To have your information removed, we recommend requesting removal directly through your county’s website.

Date Buyer Sale Price Title Company
$290,000 --
$260,000 --
-- --
-- --
$11,800 --
Source: Public Records

Mortgage History

We collect this data history from publicly available records. To have your information removed, we recommend requesting removal directly through your county’s website.

Date Status Borrower Loan Amount
Open $180,000
Closed $232,000
Previous Owner $200,000
Previous Owner $208,000
Source: Public Records

Property History

We collect this data history from publicly available records. To have your information removed, we recommend requesting removal directly through your county’s website.

Date Event Price List to Sale Price per Sq Ft
05/28/2014 05/28/14 Sold $290,000 -- $161 / Sq Ft
Source: East Tennessee REALTORS® MLS

Tax History

We collect this data history from publicly available records. To have your information removed, we recommend requesting removal directly through your county’s website.

Year Tax Paid Tax Assessment Tax Assessment Total Assessment is a certain percentage of the fair market value that is determined by local assessors to be the total taxable value of land and additions on the property. Land Improvement
2025 $2,298 $84,525 $7,425 $77,100
2024 $1,950 $71,700 $7,425 $64,275
2023 $1,950 $71,700 $7,425 $64,275
2022 $1,959 $72,050 $7,425 $64,625
2021 $1,959 $72,050 $7,425 $64,625
2020 $1,522 $72,050 $7,425 $64,625
2019 $1,522 $46,550 $5,875 $40,675
2018 $1,522 $46,550 $5,875 $40,675
2017 $1,399 $44,275 $5,875 $38,400
2016 $1,399 $44,275 $5,875 $38,400
2015 $1,373 $44,275 $5,875 $38,400
2014 $1,304 $42,050 $5,000 $37,050
2013 $1,299 $41,914 $0 $0
Source: Public Records

Agents Affiliated with this Home

  • Section Image
See All Agents

Map

Source: East Tennessee REALTORS® MLS

MLS Number: 877255

East Tennessee REALTORS® MLS

APN: 085-027.01

Your Personal Tour Guide

Ask me questions while you tour the home.