
Darcy Board
Real Broker, LLC
(763) 225-2107
112 Total Sales
4 in Champlin
$285K - $820K Price Range

Estimated Value: $367,786
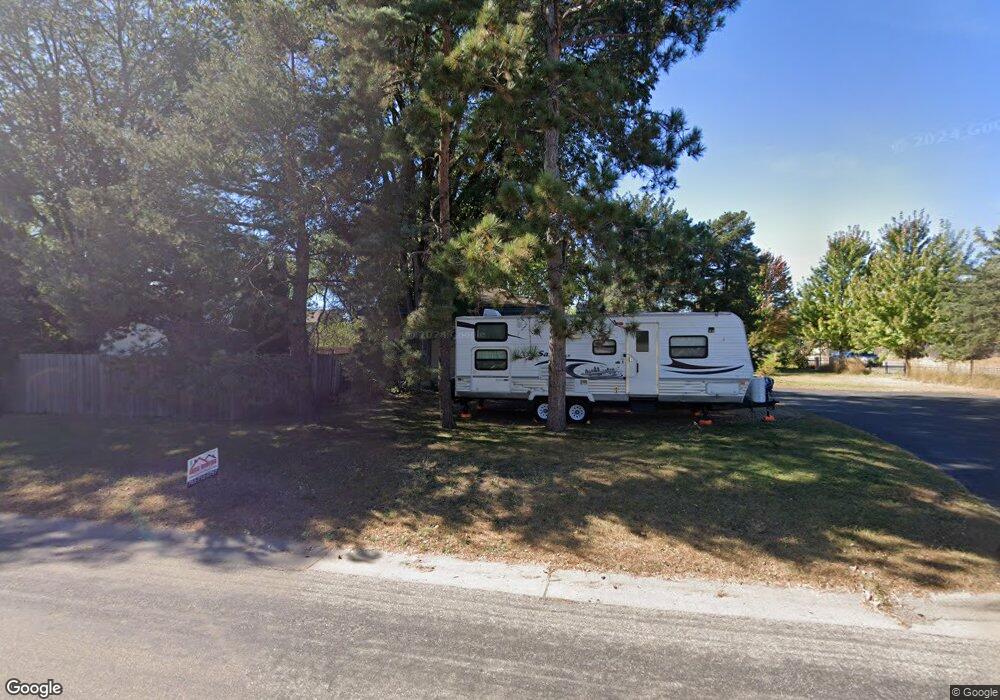
GREAT LOCATION- CHAMPLIN RAMBLER 3 BR/1 BA WITH HDWD FLOORS, COVED CEILINGS, LG CORNER LOT WITH PRIVATE REAR YARD. SPACIOUS KITCHEN W/ INFML DR. LL FAMILY ROOM W/ FPLC & 2ND BA ROUGH-IN. EXCEPTIONAL POTENTIAL HERE!
Last Agent to Sell the Property
Shannon Melloy
Counselor Realty, Inc. Listed on: 08/14/2012
Last Buyer's Agent
David Wills
Counselor Realty, Inc.
We collect this data history from publicly available records. To have your information removed, we recommend requesting removal directly through your county’s website.
Darcy Board
Real Broker, LLC
(763) 225-2107
112 Total Sales
4 in Champlin
$285K - $820K Price Range
Jason Hughes
Keller Williams Classic Realty
(763) 401-8533
86 Total Sales
4 in Champlin
$281K - $385K Price Range
Ryan Johnson
Pemberton RE
(612) 453-4719
125 Total Sales
1 in Champlin
$745,000 Price
Daniel Boman
Counselor Realty, Inc
(952) 666-1443
109 Total Sales
3 in Champlin
$343K - $960K Price Range
Christopher Broz
REMAX Results
(612) 235-6814
130 Total Sales
2 in Champlin
$316K - $371K Price Range
Steve Casalenda
RE/MAX Results
(612) 441-3215
155 Total Sales
1 in Champlin
$457,500 Price
We collect this data history from publicly available records. To have your information removed, we recommend requesting removal directly through your county’s website.
| Date | Buyer | Sale Price | Title Company |
|---|---|---|---|
| -- | Cities Title Services Llc | ||
| Scott Vannie | $180,044 | Title Support Services | |
| Malina Inc | $107,000 | Liberty Title Inc | |
| Deutsche Bank National Trust | $88,307 | None Available | |
| Deutsche Bank National Trust Company | $88,307 | -- | |
| Wheelock Joel M | $224,750 | -- |
We collect this data history from publicly available records. To have your information removed, we recommend requesting removal directly through your county’s website.
| Date | Status | Borrower | Loan Amount |
|---|---|---|---|
| Open | $223,560 | ||
| Closed | Scott Vannie | $182,500 | |
| Closed | Scott Vannie | $182,139 |
We collect this data history from publicly available records. To have your information removed, we recommend requesting removal directly through your county’s website.
| Date | Event | Price | List to Sale | Price per Sq Ft |
|---|---|---|---|---|
| 10/05/2012 10/05/12 | Sold | $107,000 | +2.0% | $49 / Sq Ft |
| 08/30/2012 08/30/12 | Pending | -- | -- | -- |
| 08/14/2012 08/14/12 | For Sale | $104,940 | -- | $48 / Sq Ft |
We collect this data history from publicly available records. To have your information removed, we recommend requesting removal directly through your county’s website.
| Year | Tax Paid | Tax Assessment Tax Assessment Total Assessment is a certain percentage of the fair market value that is determined by local assessors to be the total taxable value of land and additions on the property. | Land | Improvement |
|---|---|---|---|---|
| 2025 | $3,907 | $332,300 | $88,200 | $244,100 |
| 2024 | $3,794 | $330,700 | $91,400 | $239,300 |
| 2023 | $3,754 | $333,000 | $93,500 | $239,500 |
| 2022 | $3,234 | $315,000 | $82,000 | $233,000 |
| 2021 | $3,037 | $267,000 | $68,000 | $199,000 |
| 2020 | $3,112 | $251,000 | $59,000 | $192,000 |
| 2019 | $2,984 | $251,000 | $61,000 | $190,000 |
| 2018 | $2,738 | $238,000 | $52,000 | $186,000 |
| 2017 | $2,425 | $194,000 | $38,000 | $156,000 |
| 2016 | $2,367 | $184,000 | $44,000 | $140,000 |
| 2015 | $2,145 | $169,000 | $39,000 | $130,000 |
| 2014 | -- | $144,000 | $42,000 | $102,000 |
SM
Seller's Agent in 2012
Shannon Melloy
Counselor Realty, Inc.
DW
Buyer's Agent in 2012
David Wills
Counselor Realty, Inc.
Source: REALTOR® Association of Southern Minnesota
MLS Number: 4388027
APN: 30-120-21-22-0065
Disclaimer: Certain information contained herein is derived from information provided by parties other than Homes.com. All information provided is deemed reliable, but is not guaranteed to be accurate and should be independently verified.
IDX information is provided exclusively for personal, non-commercial use, and may not be used for any purpose other than to identify prospective properties consumers may be interested in purchasing. Information is deemed reliable but not guaranteed.
Ask me questions while you tour the home.