
Elaine Readey
RE/MAX South County
(401) 681-3501
31 Total Sales
2 in South Kingstown
$675K - $685K Price Range

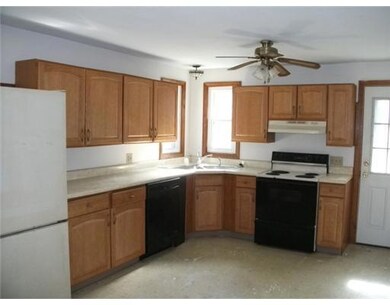
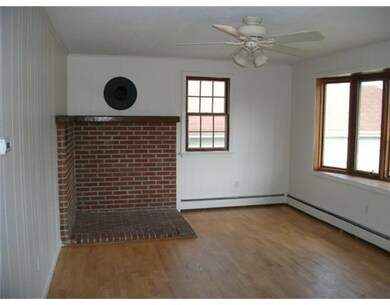
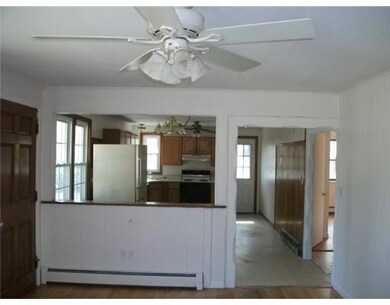

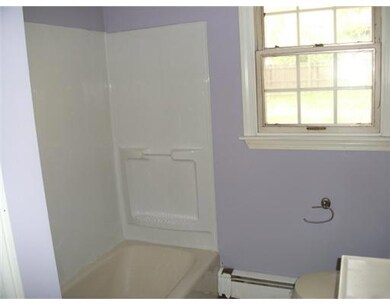

Very affordable two bedroom one bath ranch in move-in condition. New paint, flooring, large back yard, and a great location that is near everyhing! Perfect for the first time home buyer, special financing available.
Last Agent to Sell the Property
Chuck Spencer
Hogan Associates Christie's License #RES.0025335 Listed on: 10/25/2011
Elaine Readey
RE/MAX South County
(401) 681-3501
31 Total Sales
2 in South Kingstown
$675K - $685K Price Range
Michael Pinelli
RE/MAX Preferred
(401) 681-3536
57 Total Sales
3 in South Kingstown
$650K - $965K Price Range
Frances Bidell
Flagship Real Estate Advisors
(401) 373-4289
60 Total Sales
9 in South Kingstown
$335K - $893K Price Range
Ben Emerick
Flagship Real Estate Advisors
(401) 661-1527
29 Total Sales
1 in South Kingstown
$925,000 Price
Gia Parmentier
J. Christopher Real Estate Group
(401) 416-4505
93 Total Sales
1 in South Kingstown
$675,000 Price
James Duffer
RISE REC
(401) 681-8732
166 Total Sales
3 in South Kingstown
$435K - $820K Price Range
We collect this data history from publicly available records. To have your information removed, we recommend requesting removal directly through your county’s website.
| Date | Event | Price | List to Sale | Price per Sq Ft |
|---|---|---|---|---|
| 04/30/2012 04/30/12 | Sold | $115,000 | -19.3% | $133 / Sq Ft |
| 03/31/2012 03/31/12 | Pending | -- | -- | -- |
| 10/25/2011 10/25/11 | For Sale | $142,500 | -- | $165 / Sq Ft |
CS
Seller's Agent in 2012
Chuck Spencer
Hogan Associates Christie's
Buyer's Agent in 2012
Wendeth O'Neill
Compass
(401) 789-3100
37 Total Sales
Source: State-Wide MLS
MLS Number: 1004241
Disclaimer: Certain information contained herein is derived from information provided by parties other than Homes.com. All information provided is deemed reliable, but is not guaranteed to be accurate and should be independently verified.
IDX information is provided exclusively for personal, non-commercial use, and may not be used for any purpose other than to identify prospective properties consumers may be interested in purchasing. Information is deemed reliable but not guaranteed.
Copyright © 2026 State-Wide MLS, Inc. All rights reserved.
Ask me questions while you tour the home.