Listed by Realogics Sotheby's Int'l Rlty, Bought with Skyline Properties, Inc.
NOT LISTED FOR SALE

Estimated Value: $955,000 - $1,250,000

3 Beds
2 Baths
1,676 Sq Ft
1.03 Acre Lot

Sale Details

Date Sold: October 12, 2023

Last sale price $1,200,000 $716 Per Sq Ft

Est. 9% decrease in value since last sale

Current estimated payment $7,801 / mo

48 Days on Market

Highlights

  • Views of a Sound
  • Property is near public transit and bus stop
  • Modern Architecture
  • Fitness Center
  • Engineered Wood Flooring
  • End Unit

About This Home

As of October 2023

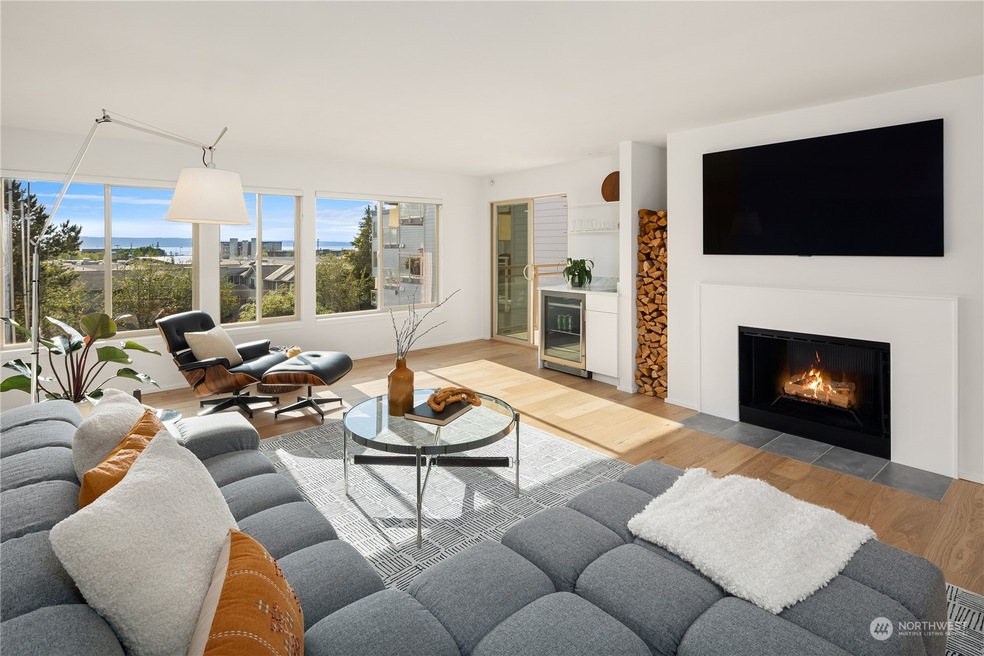
Contemporary Edmonds Views // Welcome to your light-filled contemporary oasis at one of Edmonds prime bowl locations - El Capitan. Step into this entirely updated unit where no surface or system has been left untouched through a thoughtful high-end remodel. This 3-bedroom unit offers a spacious living/dining area with a wet bar and wood-burning fireplace, a top-of-the-line kitchen with a breakfast bar. Enjoy west-facing vista views of Puget Sound and the Olympics from the balcony off the living room - the perfect spot to unwind and enjoy spectacular sunsets. 2 assigned parking spaces plus storage in the garage. The secured building offers elevator access, an exercise room, sauna, and a community room. Experience the best of Edmonds living!

Last Agent to Sell the Property

Jay Kipp

Realogics Sotheby's Int'l Rlty License #25783 Listed on: 07/27/2023

Realogics Sotheby's Int'l Rlty

Co-Listed By

Doug Sonnenberg

COMPASS License #136573

Last Buyer's Agent

Heide Richter

Skyline Properties, Inc. License #9917

Skyline Properties, Inc.

Source: Northwest Multiple Listing Service (NWMLS)

MLS#: 2144491

Northwest Multiple Listing Service (NWMLS)

Range of Values:

--
Value Increase
--
Percent Increase
--
Adjusted for Inflation
Collateral Analytics

Collateral Analytics Collateral Analytics AVMs (Automated Valuation Model) employ a number of statistical approaches combined with neighborhood-specific comparable selection guarantees the most up-to-date and precise valuations.

Not Available

Collateral Analytics does not have data for the current month. Please view the chart for historical values.

ICE

ICE Mortgage Technology ICE Mortgage Technology’s AVM (Automated Valuation Model) is a state-of-the-art online residential property valuation tool that provides a quick and accurate estimate of the value of almost any home in the U.S.

Not Available

ICE Mortgage Technology does not have data for the current month. Please view the chart for historical values.

First American

First American First American Data & Analytics’ next-generation AVM combines unrivaled data assets with a blended ensemble of valuation models to produce highly accurate, reliable valuations you can trust.

Not Available

First American does not have data for the current month. Please view the chart for historical values.

Quantarium

Quantarium Quantarium’s valuation service, repeatedly proven the industry’s most accurate and comprehensive, is supercharged with a self-learning and auto-tuning AI engine that continually becomes smarter and more accurate as it processes daily inputs from the industry’s leading RE data lake.

Not Available

Quantarium does not have data for the current month. Please view the chart for historical values.

Average Value
Not Available
List Price
Sold Price
Create a Home Valuation Report for This Property
The Home Valuation Report is an in-depth analysis detailing your home's value as well as a comparison with similar homes in the area

Property Details

Home Type

  • Condominium

Est. Annual Taxes

  • $5,079

Year Built

  • Built in 1978

Lot Details

  • End Unit
  • East Facing Home

HOA Fees

  • $690 Monthly HOA Fees

Parking

  • 2 Car Garage
  • Uncovered Parking
  • Off-Street Parking

Property Views

  • Views of a Sound
  • Mountain
  • Territorial

Home Design

  • Modern Architecture
  • Built-Up Roof
  • Bitumen Roof
  • Wood Siding
  • Wood Composite

Interior Spaces

  • 1,676 Sq Ft Home
  • 4-Story Property
  • Wood Burning Fireplace
  • Insulated Windows

Kitchen

  • Electric Oven or Range
  • Stove
  • Microwave
  • Dishwasher
  • Disposal

Flooring

  • Engineered Wood
  • Wall to Wall Carpet
  • Vinyl

Bedrooms and Bathrooms

  • 3 Main Level Bedrooms

Laundry

  • Electric Dryer
  • Washer

Outdoor Features

  • Balcony
  • Patio

Location

  • Property is near public transit and bus stop

Utilities

  • High Efficiency Heating System
  • Radiant Heating System
  • Water Heater
  • High Speed Internet
  • Cable TV Available

Listing and Financial Details

  • Assessor Parcel Number 00678200030800

Community Details

Overview

  • Association fees include common area maintenance, garbage, road maintenance, sewer, snow removal, water
  • 33 Units
  • Diana Cole Nessly Association
  • Secondary HOA Phone (425) 823-6263
  • El Capitan Condos
  • Downtown Edmonds Subdivision
  • Park Phone (425) 823-6263 | Manager Diana Cole-Nessly
  • Property is near a preserve or public land

Amenities

  • Game Room
  • Recreation Room
  • Elevator
  • Lobby

Recreation

  • Fitness Center

Pet Policy

  • Call for details about the types of pets allowed

Property Details

Home Type

Condominium

Est. Annual Taxes

$5,079

Year Built

Built in 1978

Lot Details

1.03 Acres

HOA Fees

$690 per month

Parking

2

Listing Details

  • Property Type: Residential
  • Property Sub Type: Condominium
  • StyleCode: 30 - Condo (1 Level)
  • Year Built: 1978
  • Inclusions: Dishwasher,Dryer,GarbageDisposal,Microwave,Refrigerator,StoveRange,Washer
  • MLS Status: Sold
  • Prev Status: Closed
  • Architectural Style: Modern
  • Building Name: El Capitan
  • Unit Levels: One
  • New Construction: No
  • Structure Type: Multi Family
  • CalculatedSquareFootage: 1676
  • EffectiveYearBuiltSource: Public Records
  • SeniorExemption: false
  • DwellingType: Attached
  • RemodeledUpdated: true
  • UnitFeatures: Balcony/Deck/Patio,End Unit,Insulated Windows,Primary Bath
  • Special Features: VirtualTour

Interior Features

  • Fireplaces: 1
  • Appliances: Dishwasher, Dryer, Disposal, Microwave, Refrigerator, Stove/Range, Washer
  • Full Bathrooms: 1
  • Three Quarter Bathrooms: 1
  • Total Bedrooms: 3
  • Entry Location: Main
  • Fireplace Features: Wood Burning
  • Fireplace: Yes
  • Flooring: Engineered Hardwood, Vinyl, Carpet
  • Interior Amenities: Wall to Wall Carpet, Balcony/Deck/Patio, Cooking-Electric, Dryer-Electric, Washer, Fireplace, Water Heater
  • Main Level Bedrooms: 3
  • Stories: 4
  • BathsFullMain: 1
  • SquareFootageFinished: 0
  • SquareFootageUnfinished: 0
  • BathsFullLower: 0
  • BathsFullUpper: 0
  • BathsHalfLower: 0
  • BathsHalfMain: 0
  • BathsHalfUpper: 0
  • BathsThreeQuarterLower: 0
  • BathsThreeQuarterMain: 1
  • BathsThreeQuarterUpper: 0
  • BedroomsLower: 0
  • BedroomsUpper: 0
  • AppliancesIncluded: Dishwasher,Dryer,Garbage Disposal,Microwave,Refrigerator,Stove/Range,Washer
  • StorageLocation: Garage
  • WindowCoverings: Shades

Exterior Features

  • Roof: Built-Up, Torch Down
  • View: Mountain(s), Sound, Territorial
  • Lot Features: Adjacent to Public Land, Corner Lot, Curbs, Paved, Sidewalk
  • View: Yes
  • Waterfront: No
  • Direction Faces: East
  • Exterior Features: Wood Products
  • BusLineNearby: true
  • ViewFrom: Unit

Garage/Parking

  • Carport Y N: No
  • Garage Spaces: 2
  • Garage Yn: Yes
  • Parking Features: Individual Garage, Off Street, Uncovered
  • Total Parking Spaces: 2

Utilities

  • Laundry Features: Electric Dryer Hookup, Washer Hookup
  • Cooling: None
  • Cooling Y N: No
  • Heating: High Efficiency (Unspecified), Radiant
  • Heating Yn: Yes
  • ApplianceHookups: Cooking-Electric,Dryer-Electric,Washer
  • WaterHeaterLocation: Common Building Boiler
  • WaterHeaterType: Gas

Condo/Co-op/Association

  • Community Features: Cable TV, Elevator, Exercise Room, Game/Rec Rm, High Speed Int Avail, Lobby Entrance, Outside Entry
  • Park Manager Name: Diana Cole-Nessly
  • Park Manager Phone: 425-823-6263
  • Senior Community: No
  • Association Fee: 690
  • Association Fee Frequency: Monthly
  • Phone: 425-823-6263
  • Association: Yes
  • Pets Allowed: See Remarks, Subj to Restrictions
  • Common Interest: Condominium
  • AssociationContactName: Diana Cole-Nessly
  • CoOp: false
  • CommonPropertyFeatures: Cable TV,Elevator,Exercise Room,Game/Rec Rm,High Speed Int Avail,Lobby Entrance,Outside Entry

Fee Information

  • Association Fee Includes: Common Area Maintenance, Garbage, Road Maintenance, See Remarks, Sewer, Snow Removal, Water
  • NWM_OtherDuesOrFeesYN: false

Schools

  • Junior High Dist: Edmonds
  • High School: Buyer To Verify
  • Middle Or Junior School: Buyer To Verify

Lot Info

  • Parcel Number: 00678200030800
  • Irrigation Water Rights: No
  • ResoLotSizeUnits: SquareFeet
  • ShowMapLink: true
  • MLSLotSizeSource: Realist Report

Green Features

  • Efficiency: Insulated Windows
  • Power Production Type: Electric, Natural Gas, Wood

Rental Info

  • Furnished: Unfurnished
  • RentalCap: Below Rental Cap (See Remarks)

Tax Info

  • Year: 2023
  • Tax Annual Amount: 5079

Multi Family

  • Number Of Units In Community: 33
  • EnergySource: Electric,Natural Gas,Wood

MLS Schools

  • Elementary School: Buyer To Verify

Home Values in the Area

Source: Public Records

Average Home Value in this Area


Source: Public Records

Agents Specializing in Downtown Edmonds, WA

See All Agents

Property History

We collect this data history from publicly available records. To have your information removed, we recommend requesting removal directly through your county’s website.

Date Event Price List to Sale Price per Sq Ft Prior Sale
10/12/2023 10/12/23 Sold $1,200,000 0.0% $716 / Sq Ft
09/13/2023 09/13/23 Pending -- -- --
07/27/2023 07/27/23 For Sale $1,200,000 +81.8% $716 / Sq Ft
05/19/2021 05/19/21 Sold $660,000 -5.4% $409 / Sq Ft View Prior Sale
04/16/2021 04/16/21 Pending -- -- --
04/16/2021 04/16/21 For Sale $697,999 +5.8% $433 / Sq Ft
04/12/2021 04/12/21 Off Market $660,000 -- --
04/01/2021 04/01/21 Price Changed $697,999 -1.7% $433 / Sq Ft
03/18/2021 03/18/21 Price Changed $709,950 -2.7% $440 / Sq Ft
02/25/2021 02/25/21 Price Changed $729,950 -1.4% $453 / Sq Ft
02/01/2021 02/01/21 For Sale $739,950 -- $459 / Sq Ft
Source: Northwest Multiple Listing Service (NWMLS)

Agents Affiliated with this Home

  • Section Image
  • Section Image
  • Section Image
  • Section Image
  • Section Image
See All Agents

Map

Source: Northwest Multiple Listing Service (NWMLS)

MLS Number: 2144491

Northwest Multiple Listing Service (NWMLS)

APN: 006782-000-308-00

Your Personal Tour Guide

Ask me questions while you tour the home.