
Sarah Peluso
IPJ Real Estate
(802) 898-8919
287 Total Sales
1 in Shelburne
$499,000 Price
Estimated Value: $461,000 - $578,000
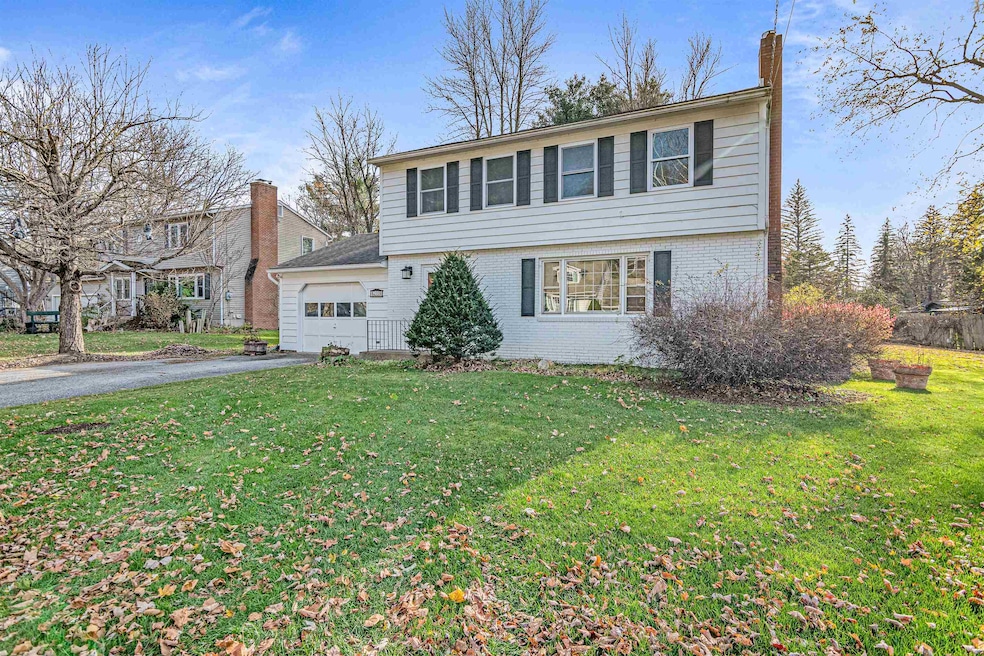
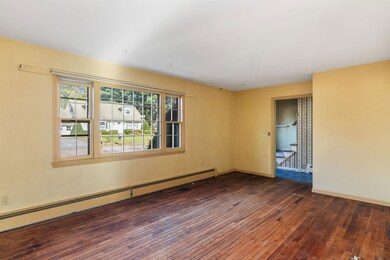
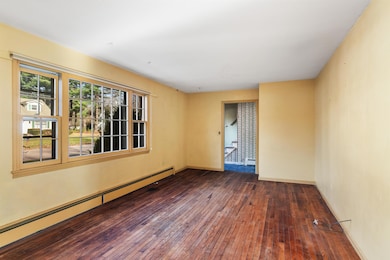
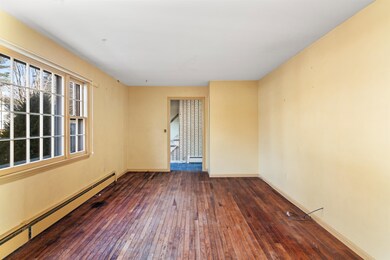
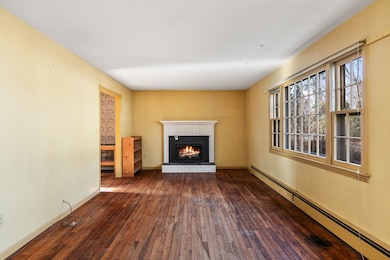
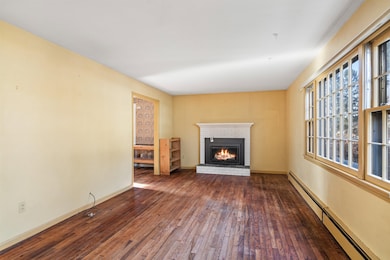
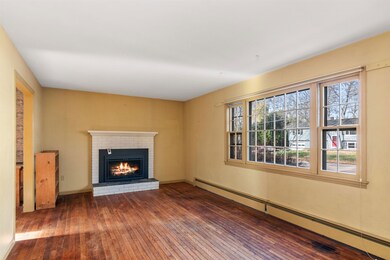
Charming 4-Bedroom Colonial nestled in the heart of Shelburne in an extremely desirable neighborhood! This delightful 4-bedroom, 1.5-bath Colonial boasts charm and modern convenience. Step inside to find gleaming hardwood floors throughout, a spacious living room with a large picture window and cozy gas fireplace, and a formal dining area perfect for entertaining. The eat-in kitchen overlooks the level large backyard, creating a bright and inviting space to cook and gather. Upstairs, you’ll find four generously sized bedrooms, each offering comfort and versatility. The home features a partially finished basement, ideal for your vision for a playroom, home office or hobby space to come to life, or continue to use as additional storage. An attached 1-car garage adds convenience, while recent upgrades, including new windows and an updated heating system, enhance energy efficiency and comfort. Feel at ease knowing you have a back-up generator, included in the sale, that automatically switches on anytime there is a power outage. Situated on a flat, manicured lot, the yard offers plenty of space for outdoor activities, gardening, or simply relaxing. This Colonial gem is ready to welcome you home—schedule a showing today! Open House will be on Friday 11/22 from 5-7pm.
Last Agent to Sell the Property
KW Vermont - Cambridge License #081.0134161 Listed on: 11/19/2024
We collect this data history from publicly available records. To have your information removed, we recommend requesting removal directly through your county’s website.
Sarah Peluso
IPJ Real Estate
(802) 898-8919
287 Total Sales
1 in Shelburne
$499,000 Price
Soren Pfeffer
Central Vermont Real Estate
(802) 821-8485
156 Total Sales
1 in Shelburne
$175,000 Price
Matt Havers
FLAT FEE REAL ESTATE
(802) 992-1868
186 Total Sales
8 in Shelburne
$160K - $1.3M Price Range
Sue Walsh
BHHS Vermont Realty Group/Middlebury
(802) 392-2832
68 Total Sales
1 in Shelburne
$430,000 Price
Jenna Flynn
Jim Campbell Real Estate
(802) 995-2389
156 Total Sales
1 in Shelburne
$93,000 Price
Voyo Savich
KW Vermont
(802) 392-2366
36 Total Sales
1 in Shelburne
$45,000 Price
We collect this data history from publicly available records. To have your information removed, we recommend requesting removal directly through your county’s website.
| Date | Buyer | Sale Price | Title Company |
|---|---|---|---|
| $470,000 | -- | ||
| Bonneau Mary Ann | -- | -- |
We collect this data history from publicly available records. To have your information removed, we recommend requesting removal directly through your county’s website.
| Date | Event | Price | List to Sale | Price per Sq Ft |
|---|---|---|---|---|
| 01/31/2025 01/31/25 | Sold | $470,000 | -3.9% | $313 / Sq Ft |
| 12/17/2024 12/17/24 | Pending | -- | -- | -- |
| 12/17/2024 12/17/24 | For Sale | $489,000 | 0.0% | $326 / Sq Ft |
| 11/27/2024 11/27/24 | Pending | -- | -- | -- |
| 11/19/2024 11/19/24 | For Sale | $489,000 | -- | $326 / Sq Ft |
We collect this data history from publicly available records. To have your information removed, we recommend requesting removal directly through your county’s website.
| Year | Tax Paid | Tax Assessment Tax Assessment Total Assessment is a certain percentage of the fair market value that is determined by local assessors to be the total taxable value of land and additions on the property. | Land | Improvement |
|---|---|---|---|---|
| 2025 | $4,826 | $257,000 | $107,000 | $150,000 |
| 2024 | -- | $257,000 | $107,000 | $150,000 |
| 2023 | -- | $257,000 | $107,000 | $150,000 |
| 2022 | $5,285 | $257,000 | $107,000 | $150,000 |
| 2021 | $5,297 | $257,000 | $107,000 | $150,000 |
| 2020 | $5,623 | $257,000 | $107,000 | $150,000 |
| 2019 | $5,052 | $257,000 | $107,000 | $150,000 |
| 2018 | $4,998 | $257,000 | $107,000 | $150,000 |
| 2017 | $5,316 | $256,600 | $106,600 | $150,000 |
| 2016 | $4,905 | $256,600 | $106,600 | $150,000 |
| 2015 | $4,157 | $2,566 | $0 | $0 |
| 2014 | $4,157 | $2,566 | $0 | $0 |
| 2013 | $4,157 | $2,566 | $0 | $0 |
Seller's Agent in 2025
Taylor White
KW Vermont - Cambridge
(802) 760-9815
156 Total Sales
Buyer's Agent in 2025
Heather Morse
Coldwell Banker Hickok and Boardman
(802) 349-6716
200 Total Sales
Source: PrimeMLS
MLS Number: 5022552
APN: (183) 234-0200
Disclaimer: Certain information contained herein is derived from information provided by parties other than Homes.com. All information provided is deemed reliable, but is not guaranteed to be accurate and should be independently verified.
Copyright 2026 PrimeMLS, Inc. All rights reserved. This information is deemed reliable, but not guaranteed. The data relating to real estate displayed on this display comes in part from the IDX Program of PrimeMLS. The information being provided is for consumers’ personal, non-commercial use and may not be used for any purpose other than to identify prospective properties consumers may be interested in purchasing.
Ask me questions while you tour the home.