NOT LISTED FOR SALE

Estimated Value: $872,000 - $935,000

3 Beds
3 Baths
3,180 Sq Ft
$288/Sq Ft Est. Value

Sale Details

Date Sold: October 30, 2024

Last sale price $925,000 $291 Per Sq Ft

Est. 1% decrease in value since last sale

Current estimated payment $5,510 / mo

2 Days on Market

Highlights

  • Community Beach Access
  • Lake Front
  • Deck
  • Sandhills Farm Life Elementary School Rated 9+
  • Private Dock
  • Wood Flooring

About This Home

As of October 2024

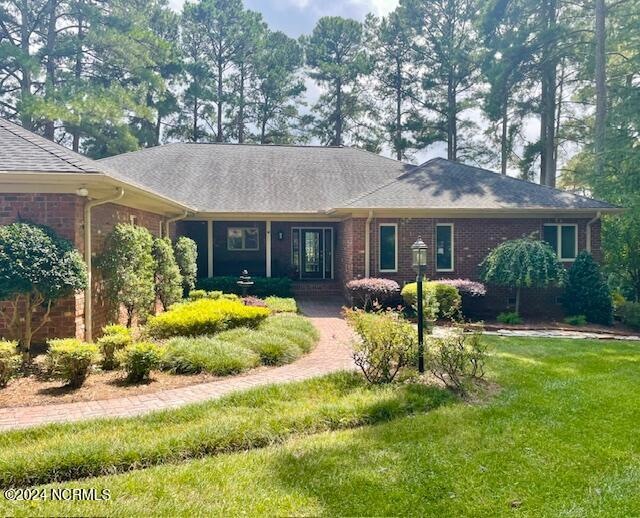
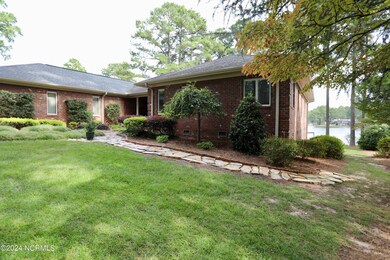
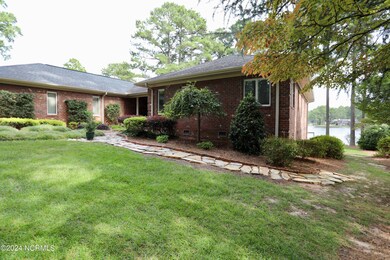
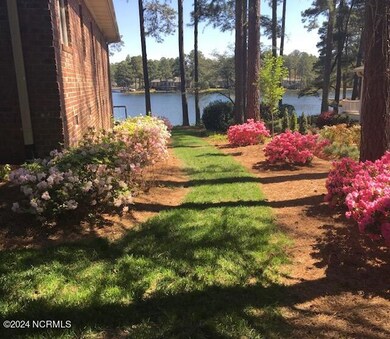
Gorgeous custom-built LAKEFRONT home! This is the one you've been waiting for!! On the highly sought-after Spring Valley Lake in beautiful Whispering Pines, this one-story home has breathtaking views of the lake the moment you step in! Everything is updated already, from the kitchen to the dock, nothing to do but move in!
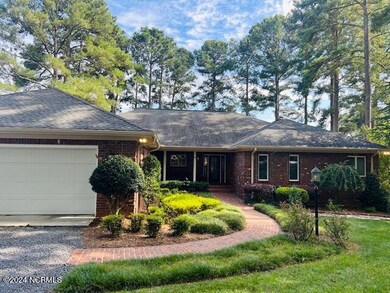
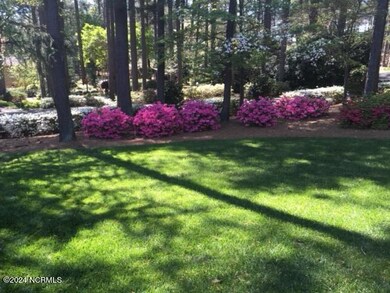
Walking up to the all-brick house you will see the evidence of a gardener in the lush landscaping. Sit on the shady front porch and wave to neighbors, then come on in to the foyer and living room. Enjoy the view of the lake from the huge expanse of windows, or turn around and sit in front of your cozy fireplace. Hardwood floors throughout, except carpeted guest bedrooms. Updated kitchen, white cabinets, some with glass fronts, granite countertops, stainless appliances, gas stove, an island and a peninsula for extra seating. Or dine in the formal dining room with views of the lake. Plenty of cabinets, a pantry, and a laundry room with another closet. Living room boasts built-ins around the fireplace. The guest bedroom has double closets and a pocket door to the hall bathroom with a full tile shower. The oversized main suite faces the lake and includes a sitting room with access to a private deck, and a separate office with views of the lake, which also has access to the deck. The main bathroom includes separate vanities, linen closet, soaking tub and huge walk-in shower.
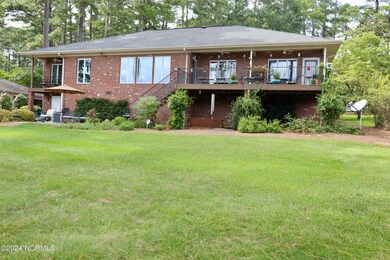
On the other side of the house you will find a large in-law suite, including a living room, bedroom and full bathroom with easy access to the garage or the back deck. Use the extra living area for guests or as a bonus family/game/hobby room. Relax on the backyard (Trex) deck overlooking the gardens and the patio down below. Plenty of storage in an enormous basement with high ceilings, recently encapsulated. And, of course, there's a (Trex) dock for swimming, boating, or fishing. This home is beautifully cared for and has so many extras! Backup generator! Enjoy lake life today

Last Agent to Sell the Property

Eileen Giglio

Sandhill Realty License #294327 Listed on: 09/06/2024

Last Buyer's Agent

DONNA OUTEN

Keller Williams Pinehurst License #335050

Keller Williams Pinehurst

Range of Values:

--
Value Increase
--
Percent Increase
--
Adjusted for Inflation
Collateral Analytics

Collateral Analytics Collateral Analytics AVMs (Automated Valuation Model) employ a number of statistical approaches combined with neighborhood-specific comparable selection guarantees the most up-to-date and precise valuations.

Not Available

Collateral Analytics does not have data for the current month. Please view the chart for historical values.

ICE

ICE Mortgage Technology ICE Mortgage Technology’s AVM (Automated Valuation Model) is a state-of-the-art online residential property valuation tool that provides a quick and accurate estimate of the value of almost any home in the U.S.

Not Available

ICE Mortgage Technology does not have data for the current month. Please view the chart for historical values.

First American

First American First American Data & Analytics’ next-generation AVM combines unrivaled data assets with a blended ensemble of valuation models to produce highly accurate, reliable valuations you can trust.

Not Available

First American does not have data for the current month. Please view the chart for historical values.

Quantarium

Quantarium Quantarium’s valuation service, repeatedly proven the industry’s most accurate and comprehensive, is supercharged with a self-learning and auto-tuning AI engine that continually becomes smarter and more accurate as it processes daily inputs from the industry’s leading RE data lake.

Not Available

Quantarium does not have data for the current month. Please view the chart for historical values.

Average Value
Not Available
List Price
Sold Price
Create a Home Valuation Report for This Property
The Home Valuation Report is an in-depth analysis detailing your home's value as well as a comparison with similar homes in the area

Home Details

Home Type

  • Single Family

Est. Annual Taxes

  • $5,015

Year Built

  • Built in 1996

Lot Details

  • 22,651 Sq Ft Lot
  • Lot Dimensions are 87 x 258 x 126 x 240
  • Lake Front
  • Property fronts a state road
  • Irrigation
  • Property is zoned RS

Parking

  • 2 Car Attached Garage
  • Front Facing Garage

Home Design

  • Brick Exterior Construction
  • Block Foundation
  • Architectural Shingle Roof

Interior Spaces

  • 3,180 Sq Ft Home
  • 1-Story Property
  • Tray Ceiling
  • Ceiling Fan
  • Living Room
  • Formal Dining Room
  • Bonus Room
  • Exterior Basement Entry
  • Pull Down Stairs to Attic

Kitchen

  • Gas Oven
  • Built-In Microwave
  • Dishwasher
  • Kitchen Island

Flooring

  • Wood
  • Carpet
  • Tile

Bedrooms and Bathrooms

  • 3 Bedrooms
  • Walk-In Closet
  • In-Law or Guest Suite
  • 3 Full Bathrooms

Laundry

  • Laundry Room
  • Washer and Dryer Hookup

Outdoor Features

  • Private Dock
  • Deck
  • Porch

Schools

  • Sandhills Farm Life Elementary School
  • New Century Middle School
  • Union Pines High School

Utilities

  • Humidifier
  • Central Air
  • Heat Pump System
  • Power Generator
  • Electric Water Heater
  • Water Softener
  • Municipal Trash

Listing and Financial Details

  • Home warranty included in the sale of the property
  • Assessor Parcel Number 00037407

Community Details

Overview

  • No Home Owners Association
  • Whispering Pines Subdivision

Recreation

  • Community Boat Dock
  • Community Beach Access
  • Community Playground

Home Details

Home Type

Single Family

Est. Annual Taxes

$5,015

Year Built

Built in 1996

Lot Details

0.52 Acres

Parking

2

Listing Details

  • Property Type: Residential
  • Year Built: 1996
  • Property Sub Type: Single Family Residence
  • Appliances: Gas Oven, Built-In Microwave, Water Softener, Refrigerator, Humidifier, Dishwasher, Generator
  • Other Equipment: Generator
  • Home Warranty: Yes
  • Original List Price: 925000.00
  • Unit Levels: One
  • Living Area: 3180.00
  • Is New Construction?: No
  • Island Or Mainland: Mainland
  • Prospect Exempt Y N: No
  • Remarks And Showing Info Recording Device Y N: No
  • Remarks Written By Agent Y N: Yes
  • Home Warranty Company: Home Warranty Inc
  • Home Warranty Amount: 595.00
  • List Price Per Sqft: 290.88
  • Special Features: None

Interior Features

  • Basement: Exterior Entry
  • Dining Room Type: Formal
  • Flooring: Carpet, Tile, Wood
  • Interior Amenities: Master Downstairs, Walk-in Closet(s), Tray Ceiling(s), Kitchen Island, Ceiling Fan(s), Pantry, In-Law Quarters, Walk-In Closet(s)
  • Master Bedroom Level: Primary Living Area
  • Stories: 1
  • Laundry Features: Dryer Hookup, Washer Hookup, Laundry Room
  • Full Bathrooms: 3
  • Total Bedrooms: 3
  • Total Bedrooms: 8
  • Room Types: Living Room, Dining Room, Master Bedroom, Bonus Room
  • Bathrooms Total Source: Computed
  • Bathrooms Total Notational: 3.00
  • Attic Features: Access Only, Pull-Down Stairs
  • Living Area Range: 3000 - 3499

Exterior Features

  • Exterior Features: Irrigation System
  • Exterior Finish: Brick
  • Fencing: None
  • Roof: Architectural Shingle
  • Road Frontage Type: Lakefront
  • Road Frontage Type: City Street, State Road, Paved
  • Road Surface Type: Paved
  • Waterfront?: Yes
  • Foundation Details: Block
  • Patio And Porch Features: Deck, Porch

Garage/Parking

  • Has Attached Garage?: No
  • Garaged Spaces: 2.00
  • Parking Features: Garage Faces Front, Gravel
  • Total Parking Spaces: 2.00
  • Attached Garage Spaces: 2.00

Utilities

  • Utilities: Water Available
  • Water Heater: Electric
  • Heating System Fuel Source: Electric
  • Trash Collection: City Pick-UP
  • Water Source: Public
  • Cooling: Central Air
  • Has Cooling?: Yes
  • Heating: Electric, Heat Pump
  • Heating Yn: Yes
  • Sewer Provider: Septic Tank
  • Fuel Tank Owned Or Leased: Owned
  • Electric Provider: Duke Progress Energy
  • Water Provider: Moore County Public Works
  • Fuel Tank Above Or Below Ground: Below Ground
  • Fuel Tank Fuel Type: Propane

Condo/Co-op/Association

  • Association Amenities: Beach Access, Boat Dock, Playground
  • Has H O A?: No

Fee Information

  • Termite Bond Y N: Yes
  • Termite Company: Antex
  • Termite Company Phone: 910-295-5881

Schools

  • Elementary School: Sandhills Farm Life elementary
  • High School: Union Pines High
  • Junior High Dist: Moore County Schools
  • Middle Or Junior School: New Century Middle

Lot Info

  • Deed Book: 2063
  • Deed Page: 133.00
  • Zoning: RS
  • Lot Features: Boat Dock
  • Lot Size Acres: 0.52
  • Lot Size: 87 x 258 x 126 x 240
  • Lot Size Sq Ft: 22651.00
  • Purchase Contract Date: 2024-09-08
  • Parcel#: 00037407
  • Cobra Zone Y N: No
  • Permitted Use: Public

Tax Info

  • Tax Year: 2024
  • Tax Book Number: 7
  • Tax Map Number: 26
  • Tax Other Assessment Amount Frequency: none
  • Tax Amount: 5015.06

Ownership History

We collect this data history from publicly available records. To have your information removed, we recommend requesting removal directly through your county’s website.

Date Name Owned For Owner Type

Purchase Details

Listed on
Sep 6, 2024
Closed on
Oct 23, 2024
Sold by
Maness Ronald D and Maness Nancy C
Bought by
Seller's Agent
Eileen Giglio
Sandhill Realty
Buyer's Agent
DONNA OUTEN
Keller Williams Pinehurst
List Price
$925,000
Sold Price
$925,000
Views
11
Current Estimated Value
$915,598

Home Financials for this Owner

Home Financials are based on the most recent Mortgage that was taken out on this home.
Estimated Appreciation
-$9,402
Avg. Annual Appreciation
-0.55%
Original Mortgage
$725,000
Outstanding Balance
$710,107
Interest Rate
6.09%
Mortgage Type
VA
Estimated Equity
$205,491
Source: Public Records

Home Values in the Area

Source: Public Records

Average Home Value in this Area


Source: Public Records

Agents Specializing in Whispering Pines, NC

See All Agents

Purchase History

We collect this data history from publicly available records. To have your information removed, we recommend requesting removal directly through your county’s website.

Date Buyer Sale Price Title Company
$925,000 None Listed On Document
Source: Public Records

Mortgage History

We collect this data history from publicly available records. To have your information removed, we recommend requesting removal directly through your county’s website.

Date Status Borrower Loan Amount
Open $725,000
Previous Owner Maness Ronald D $125,001
Previous Owner Maness Ronald D $129,500
Source: Public Records

Property History

We collect this data history from publicly available records. To have your information removed, we recommend requesting removal directly through your county’s website.

Date Event Price List to Sale Price per Sq Ft
10/30/2024 10/30/24 Sold $925,000 0.0% $291 / Sq Ft
09/08/2024 09/08/24 Pending -- -- --
09/06/2024 09/06/24 For Sale $925,000 0.0% $291 / Sq Ft
09/03/2024 09/03/24 Price Changed $925,000 -- $291 / Sq Ft
Source: Hive MLS

Tax History

We collect this data history from publicly available records. To have your information removed, we recommend requesting removal directly through your county’s website.

Year Tax Paid Tax Assessment Tax Assessment Total Assessment is a certain percentage of the fair market value that is determined by local assessors to be the total taxable value of land and additions on the property. Land Improvement
2026 $5,503 $751,320 $225,000 $526,320
2025 $5,278 $751,320 $225,000 $526,320
2024 $5,015 $751,320 $225,000 $526,320
2023 $5,165 $751,320 $225,000 $526,320
2022 $4,811 $483,480 $140,000 $343,480
2021 $4,932 $483,480 $140,000 $343,480
2020 $4,731 $483,480 $140,000 $343,480
2019 $4,485 $483,480 $140,000 $343,480
2018 $3,597 $411,140 $125,000 $286,140
2017 $3,556 $411,140 $125,000 $286,140
2015 $3,530 $411,140 $125,000 $286,140
2014 $3,526 $410,600 $110,000 $300,600
2013 -- $410,600 $110,000 $300,600
Source: Public Records

Agents Affiliated with this Home

  • Section Image
  • Section Image
See All Agents

Map

Source: Hive MLS

MLS Number: 100464124

Hive MLS

APN: 8584-06-27-6659

Your Personal Tour Guide

Ask me questions while you tour the home.