
Angie Haug
Responds Quickly
Kurfiss Sotheby's International Realty
(267) 478-3093
52 Total Sales
5 in Doylestown
$528K - $825K Price Range


Estimated Value: $501,291 - $669,000
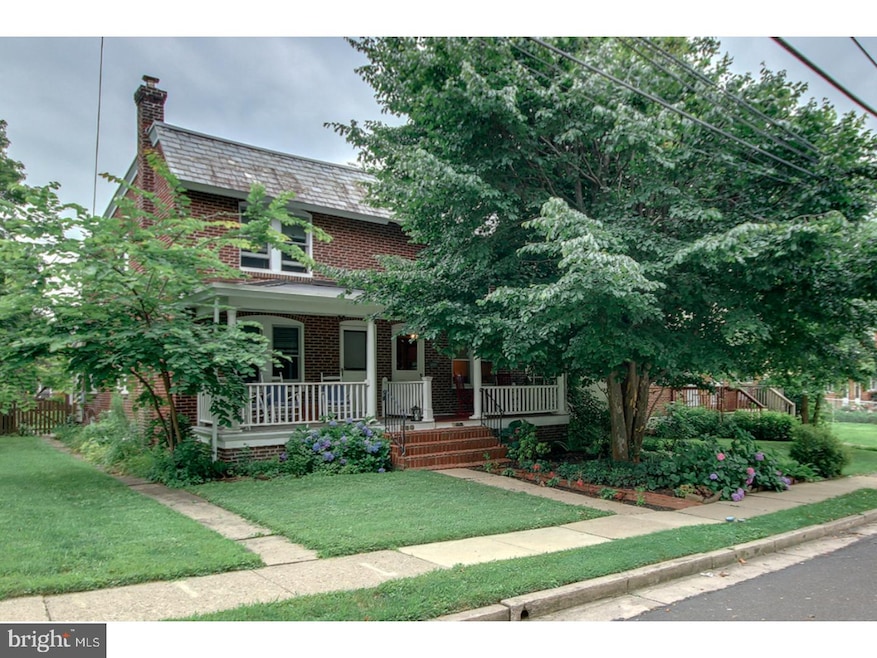
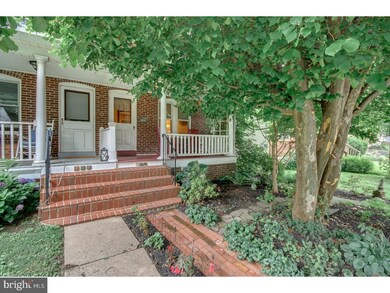
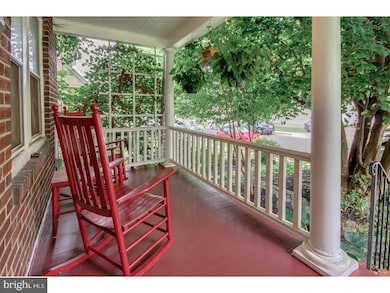
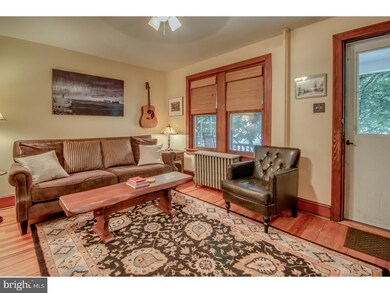
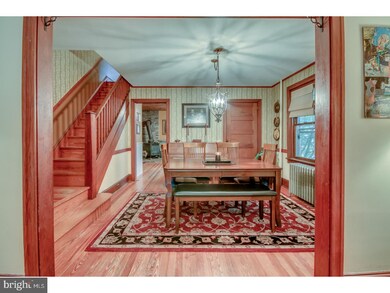
Welcome home to this Stylish Doylestown Borough twin that's walking distance to your favorite dining and entertainment. Relax on the front porch rocking chairs and enjoy the mature trees that surround this quaint street. Off the porch and through the front door you are greeted by rich hardwood flooring and original 7inch baseboard trim. Following is the dining room with beautiful stained wood accents and easy access to the kitchen. The spacious Eat-In Kitchen is accented with exposed brick walls, wood beamed ceiling, freshly painted cabinetry and rustic tiled countertops. Located in the corner of the kitchen is an old world wood burning stove that adds a tremendous amount of function and character. Off the Kitchen is a converted porch entry that contains a half bath and washer/dryer. Up the wood staircase to the second floor you will find three nicely sized bedrooms all with ceiling fans and hardwood floors. The large full bath with claw foot tub is also located on this floor. The basement is finished with an area to lounge as well as a workshop area for all your projects. The tranquil backyard is surrounded by mature trees, privacy fencing and access to the back alley, parking spot as well as a greenhouse to get an early start on spring planting. Schedule your showing today and enjoy Borough living tomorrow.
Last Agent to Sell the Property
(215) 348-8111 info@classharlan.com Class-Harlan Real Estate, LLC License #RM425982 Listed on: 07/20/2017
We collect this data history from publicly available records. To have your information removed, we recommend requesting removal directly through your county’s website.
Angie Haug
Kurfiss Sotheby's International Realty
(267) 478-3093
52 Total Sales
5 in Doylestown
$528K - $825K Price Range
Barb Matty Matyszczak
RE/MAX 440 - Doylestown
(844) 514-0829
116 Total Sales
3 in Doylestown
$240K - $760K Price Range
Jim Briggs
Keller Williams Real Estate-Doylestown
(267) 365-3715
65 Total Sales
2 in Doylestown
$750K - $1.9M Price Range
Dan Spirer
BHHS Fox & Roach-New Hope
(856) 770-2582
40 Total Sales
1 in Doylestown
$1,900,000 Price
Heidi Foggo
Compass RE
(484) 922-9878
196 Total Sales
1 in Doylestown
$610,000 Price
Mary Ann O'Keeffe
Keller Williams Real Estate
(267) 719-1685
195 Total Sales
2 in Doylestown
$835K - $855K Price Range
We collect this data history from publicly available records. To have your information removed, we recommend requesting removal directly through your county’s website.
| Date | Buyer | Sale Price | Title Company |
|---|---|---|---|
| $365,000 | None Available | ||
| Seward James W | -- | None Available | |
| Seward James W | $339,750 | None Available | |
| Scott Stephen R | $318,000 | None Available | |
| Blount Christopher David | $150,000 | -- |
We collect this data history from publicly available records. To have your information removed, we recommend requesting removal directly through your county’s website.
| Date | Status | Borrower | Loan Amount |
|---|---|---|---|
| Open | $305,000 | ||
| Closed | Lombardo Michael A | $310,250 | |
| Closed | Seward James W | $250,000 | |
| Previous Owner | Seward James W | $1,100,000 | |
| Previous Owner | Scott Stephen R | $39,000 | |
| Previous Owner | Scott Stephen R | $254,400 |
We collect this data history from publicly available records. To have your information removed, we recommend requesting removal directly through your county’s website.
| Date | Event | Price | List to Sale | Price per Sq Ft |
|---|---|---|---|---|
| 09/15/2017 09/15/17 | Sold | $365,000 | 0.0% | $285 / Sq Ft |
| 07/30/2017 07/30/17 | Pending | -- | -- | -- |
| 07/20/2017 07/20/17 | For Sale | $365,000 | -- | $285 / Sq Ft |
We collect this data history from publicly available records. To have your information removed, we recommend requesting removal directly through your county’s website.
| Year | Tax Paid | Tax Assessment Tax Assessment Total Assessment is a certain percentage of the fair market value that is determined by local assessors to be the total taxable value of land and additions on the property. | Land | Improvement |
|---|---|---|---|---|
| 2026 | $3,443 | $18,400 | $2,350 | $16,050 |
| 2025 | $3,315 | $18,400 | $2,350 | $16,050 |
| 2024 | $3,315 | $18,400 | $2,350 | $16,050 |
| 2023 | $3,158 | $18,400 | $2,350 | $16,050 |
| 2022 | $3,114 | $18,400 | $2,350 | $16,050 |
| 2021 | $3,080 | $18,400 | $2,350 | $16,050 |
| 2020 | $3,046 | $18,400 | $2,350 | $16,050 |
| 2019 | $3,013 | $18,400 | $2,350 | $16,050 |
| 2018 | $2,976 | $18,400 | $2,350 | $16,050 |
| 2017 | $2,496 | $15,600 | $2,360 | $13,240 |
| 2016 | $2,496 | $15,600 | $2,360 | $13,240 |
| 2015 | -- | $15,600 | $2,360 | $13,240 |
| 2014 | -- | $15,600 | $2,360 | $13,240 |
Seller's Agent in 2017
Todd McCarty
Class-Harlan Real Estate, LLC
(267) 261-8448
91 Total Sales
Seller Co-Listing Agent in 2017
Derek John
Keller Williams Real Estate-Doylestown
(910) 269-7921
45 Total Sales
Buyer's Agent in 2017
Megan Waits
Compass RE
(215) 264-9144
77 Total Sales
Source: Bright MLS
MLS Number: 1000455291
APN: 08-004-284
Disclaimer: Certain information contained herein is derived from information provided by parties other than Homes.com. All information provided is deemed reliable, but is not guaranteed to be accurate and should be independently verified.
The data relating to real estate for sale on this website appears in part through the BRIGHT Internet Data Exchange program, a voluntary cooperative exchange of property listing data between licensed real estate brokerage firms, and is provided by BRIGHT through a licensing agreement.
Listing information is from various brokers who participate in the Bright MLS IDX program and not all listings may be visible on the site.
The property information being provided on or through the website is for the personal, non-commercial use of consumers and such information may not be used for any purpose other than to identify prospective properties consumers may be interested in purchasing.
Some properties which appear for sale on the website may no longer be available because they are for instance, under contract, sold or are no longer being offered for sale.
Property information displayed is deemed reliable but is not guaranteed.
Copyright 2026 Bright MLS, Inc.
Ask me questions while you tour the home.