
Cathy Wu
AiHome Realty Group LLC
(833) 658-6671
95 Total Sales
1 in Old Farm
$385,000 Price

Estimated Value: $469,000 - $570,981
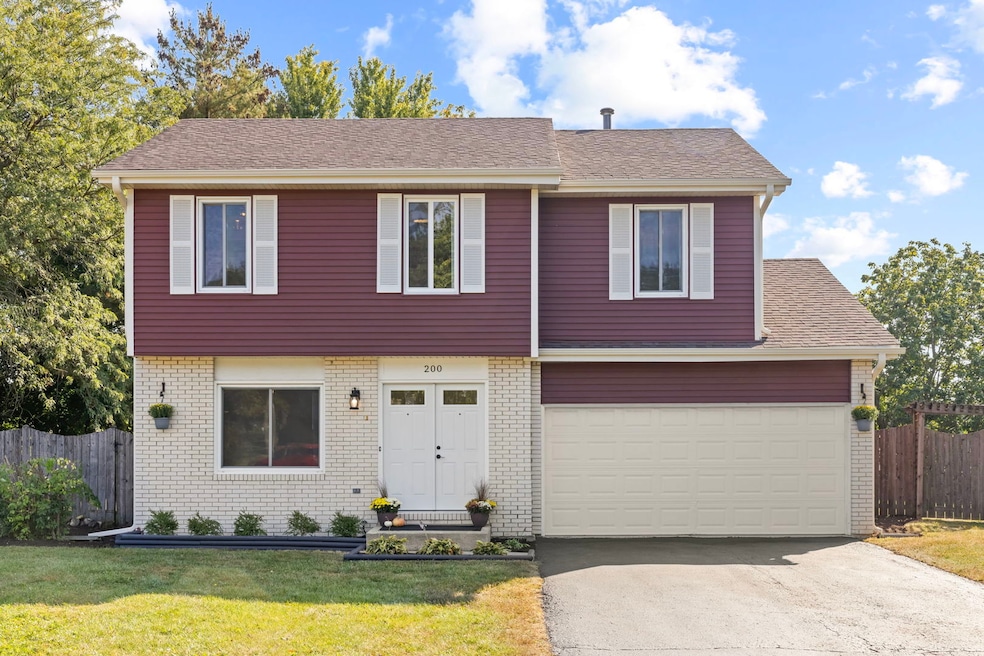
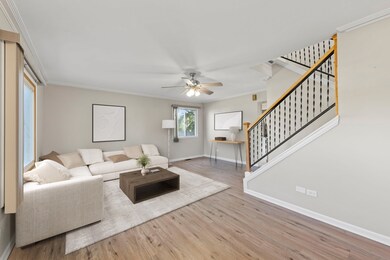
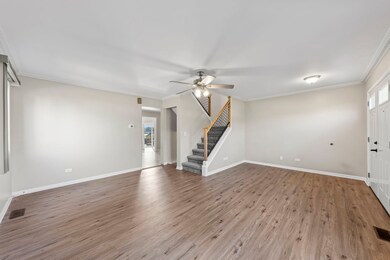
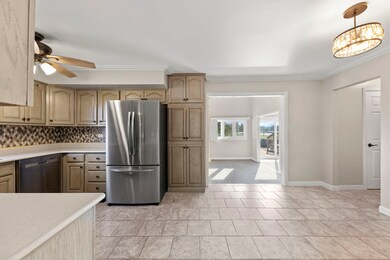
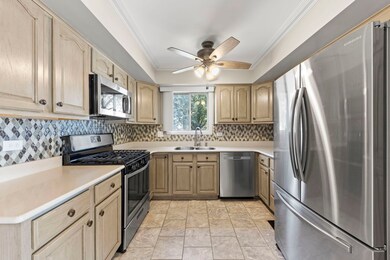
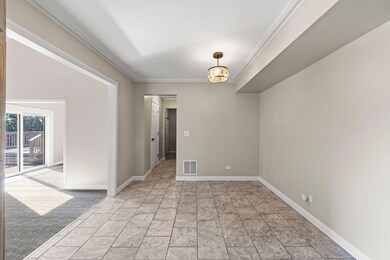
Welcome home! This NEWLY updated 4 bedroom, 2 & a half bathroom home offers a spacious floor plan, finished basement, and is situated on an expansive .32 acre lot with fully fenced backyard. Located within highly acclaimed Naperville District 203 boundaries (Kingsley, Lincoln, Naperville Central) with Kingsley Elementary less than .4M away. This turnkey home has undergone a major overhaul of renovations within the last 2 years and features fresh neutral interior paint colors (2023/2024), crown molding, white trim, and a rebuilt staircase (2024). Gorgeous new luxury vinyl plank flooring (2023/2024) that flows seamlessly between the foyer, living room, and dining area. The updated kitchen (2023/2024) offers new SS appliances, a tiled backsplash, eating area and opens to the light filled great room with brick fireplace and bonus room (upgrade for this model when it was built) overlooking the backyard. All new powder room with on trend vanity and fixtures (2023/2024). The desirable mud room/first floor laundry room with Speed Queen washer and dryer offers convenience located off the garage entry. Upstairs has also been tastefully redone in 2023/2024. The primary bedroom is spacious and has a walk-in closet and gorgeous completely updated en-suite bathroom. Three secondary bedrooms share the renovated hall bathroom (2023). The rare basement is finished and offers a fantastic space, perfect for an additional living space, office, or 5th bedroom. Numerous notable upgrades and love have gone into this home inside and out. Mentionable updates include exterior double front doors (2024), AC (2020), water heater (2024), siding, gutters and downspouts (2022), furnace (2023), and various updated light/ceiling fixtures. Exterior spaces have been enhanced with refinished decking, refreshed landscaping, paver patios (2024) and resealed driveway (2024). Close proximity to District 203 Schools, parks, Knoch Knolls, DuPage River, minutes to downtown Naperville, and more. This is an opportunity of a lifetime that you do not want to miss!
Last Agent to Sell the Property
@properties Christies International Real Estate License #475166285 Listed on: 10/08/2024
We collect this data history from publicly available records. To have your information removed, we recommend requesting removal directly through your county’s website.
Cathy Wu
AiHome Realty Group LLC
(833) 658-6671
95 Total Sales
1 in Old Farm
$385,000 Price
Erin Hill
Coldwell Banker Real Estate Group
(224) 970-3247
173 Total Sales
1 in Old Farm
$285,000 Price
Carolyn Alzueta
Charles Rutenberg Realty of IL
(630) 528-2679
152 Total Sales
2 in Old Farm
$380K - $400K Price Range
Edgar R. Guerrero
REMAX Legends
(855) 951-5250
129 Total Sales
1 in Old Farm
$380,000 Price
Tina Marie Mateja
Jameson Sotheby's International Realty
(708) 998-4292
120 Total Sales
1 in Old Farm
$320,000 Price
Holly Connors
@properties Christie's International Real Estate
(773) 985-2352
758 Total Sales
1 in Old Farm
$255,000 Price
We collect this data history from publicly available records. To have your information removed, we recommend requesting removal directly through your county’s website.
| Date | Buyer | Sale Price | Title Company |
|---|---|---|---|
| $515,000 | Chicago Title | ||
| $171,000 | Law Title Pick Up |
We collect this data history from publicly available records. To have your information removed, we recommend requesting removal directly through your county’s website.
| Date | Status | Borrower | Loan Amount |
|---|---|---|---|
| Open | $360,500 | ||
| Previous Owner | $243,600 | ||
| Previous Owner | $264,000 | ||
| Previous Owner | $100,000 | ||
| Previous Owner | $50,000 | ||
| Previous Owner | $143,513 | ||
| Previous Owner | $20,000 |
We collect this data history from publicly available records. To have your information removed, we recommend requesting removal directly through your county’s website.
| Date | Event | Price | List to Sale | Price per Sq Ft |
|---|---|---|---|---|
| 11/15/2024 11/15/24 | Sold | $515,000 | +1.0% | $242 / Sq Ft |
| 10/15/2024 10/15/24 | Pending | -- | -- | -- |
| 10/08/2024 10/08/24 | For Sale | $510,000 | -- | $240 / Sq Ft |
We collect this data history from publicly available records. To have your information removed, we recommend requesting removal directly through your county’s website.
| Year | Tax Paid | Tax Assessment Tax Assessment Total Assessment is a certain percentage of the fair market value that is determined by local assessors to be the total taxable value of land and additions on the property. | Land | Improvement |
|---|---|---|---|---|
| 2024 | $9,153 | $145,199 | $39,118 | $106,081 |
| 2023 | $8,852 | $130,645 | $35,197 | $95,448 |
| 2022 | $7,689 | $117,783 | $31,732 | $86,051 |
| 2021 | $7,167 | $110,129 | $29,670 | $80,459 |
| 2020 | $6,892 | $106,507 | $28,694 | $77,813 |
| 2019 | $6,649 | $101,436 | $27,328 | $74,108 |
| 2018 | $6,339 | $97,086 | $26,156 | $70,930 |
| 2017 | $6,095 | $92,024 | $24,792 | $67,232 |
| 2016 | $5,879 | $87,600 | $23,600 | $64,000 |
| 2015 | $6,103 | $84,000 | $22,600 | $61,400 |
| 2014 | $6,103 | $84,000 | $22,600 | $61,400 |
| 2013 | $6,103 | $77,000 | $20,700 | $56,300 |
Seller's Agent in 2024
Kim Preusch
@ Properties
(847) 208-8978
9 in this area
440 Total Sales
Buyer's Agent in 2024
Tiffany Terry
Blue Fence Real Estate Inc.
(847) 224-7055
2 in this area
32 Total Sales
Source: Midwest Real Estate Data (MRED)
MLS Number: 12118990
APN: 12-02-06-117-005
Disclaimer: Certain information contained herein is derived from information provided by parties other than Homes.com. All information provided is deemed reliable, but is not guaranteed to be accurate and should be independently verified.
All data is obtained from various sources and may not have been verified by broker or MLS GRID. Supplied Open House Information is subject to change without notice. All information should be independently reviewed and verified for accuracy. Properties may or may not be listed by the office/agent presenting the information. Some IDX listings have been excluded from this website.
Listings courtesy of Midwest Real Estate Data (MRED) as distributed by MLS GRID.
Based on information submitted to the MLS GRID
Ask me questions while you tour the home.