NOT LISTED FOR SALE

2000 E Mountain View Loop Fort Mohave, AZ 86426

Fort Mohave Area

Estimated Value: $448,000 - $495,000

4 Beds
2.5 Baths
2,685 Sq Ft
$175/Sq Ft Est. Value

Sale Details

Date Sold: October 6, 2017

Last sale price $260,000 $97 Per Sq Ft

Est. 81% increase in value since last sale

Current estimated payment $2,740 / mo

60 Days on Market

Highlights

  • Tennis Courts
  • Open Floorplan
  • Clubhouse
  • RV Access or Parking
  • Mountain View
  • Vaulted Ceiling

About This Home

As of October 2017

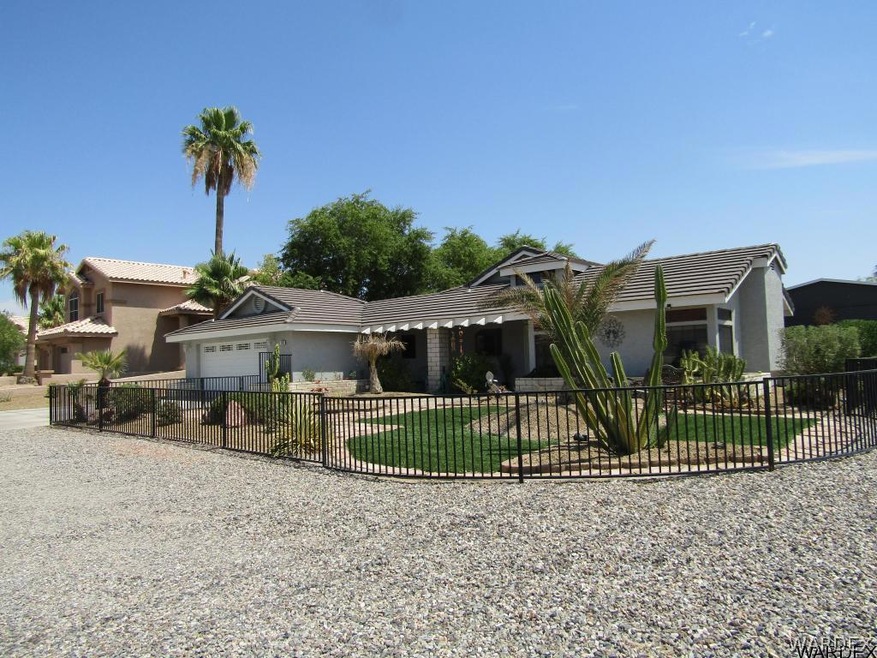
Looking for a beautiful, ranch style home to entertain in? Look no further than this beautiful 4 bedroom, 3 bathroom home in Fort Mohave! This home features all tile/laminate flooring throughout, granite kitchen with pull out shelving, fireplace, and lots of storage for everyone. Home has recently been painted inside and out, new 50 gallon water heater, water softener and reverse osmosis system. This home sits on an approximate quarter acre with a full block wall that surrounds it. On the side of the house, it features a double gate for RV access with an awning for extra storage for your boating needs! Bring all offers!

Last Agent to Sell the Property

Trish Friend

Friends at the River Realty License #BR639017000 Listed on: 07/08/2017

Co-Listed By

Landon Friend

Friends at the River Realty License #SA662462000

Last Buyer's Agent

Landon Friend

Friends at the River Realty License #SA662462000

Home Details

Home Type

  • Single Family

Est. Annual Taxes

  • $1,362

Year Built

  • Built in 1995

Lot Details

  • Lot Dimensions are 67x149x84x139x17
  • Wrought Iron Fence
  • Block Wall Fence
  • Landscaped
  • Corner Lot
  • Sprinkler System
  • Zoning described as R1 Single-Family Residential

HOA Fees

  • $23 Monthly HOA Fees

Parking

  • 2 Car Garage
  • Garage Door Opener
  • RV Access or Parking

Home Design

  • Wood Frame Construction
  • Tile Roof
  • Stucco

Interior Spaces

  • 2,685 Sq Ft Home
  • Property has 1 Level
  • Open Floorplan
  • Vaulted Ceiling
  • Ceiling Fan
  • Window Treatments
  • Formal Dining Room
  • Den
  • Mountain Views
  • Security System Owned
  • Laundry in unit

Kitchen

  • Breakfast Bar
  • Gas Oven
  • Gas Range
  • Microwave
  • Dishwasher
  • Granite Countertops
  • Trash Compactor
  • Disposal

Flooring

  • Laminate
  • Tile

Bedrooms and Bathrooms

  • 4 Bedrooms
  • Walk-In Closet
  • Dual Sinks
  • Shower
  • Separate Shower

Outdoor Features

  • Tennis Courts
  • Covered Patio or Porch
  • Outdoor Water Feature
  • Shed

Utilities

  • Central Heating and Cooling System
  • Heating System Uses Gas
  • Water Heater
  • Water Purifier
  • Septic Tank

Listing and Financial Details

  • Legal Lot and Block 38 / 7

Community Details

Overview

  • Terra Del Rio Association
  • Tierra Del Rio Subdivision

Amenities

  • Clubhouse

Recreation

  • Community Pool
  • Community Spa

Home Details

Home Type

Single Family

Est. Annual Taxes

$1,362

Year Built

Built in 1995

Lot Details

0 Sq Ft Lot

HOA Fees

$23 per month

Parking

2

Listing Details

  • Co List Office Mls Id: 720
  • Co List Office Phone: 909-289-8820
  • Directions: South on 95 to El Rodeo, left to Mountain View, right to Mountain View Loop. House is om the corner.
  • New Construction: No
  • Property Sub Type: Single Family Residence
  • Prop. Type: Residential
  • Year Built: 1995
  • Lot Size: 67x149x84x139x17
  • Road Surface Type: Paved
  • Subdivision Name: Tierra Del Rio
  • Architectural Style: One Story
  • Garage Yn: Yes
  • Unit Levels: One
  • Building Stories: 1
  • Property Sub Type Additional: Single Family Residence
  • Special Features: VirtualTour
  • Stories: 1

Interior Features

  • Interior Amenities: Breakfast Bar, Ceiling Fan(s), Dining Area, Separate/Formal Dining Room, Dual Sinks, Granite Counters, Main Level Primary, Primary Suite, Open Floorplan, Pantry, Shower Only, Separate Shower, Vaulted Ceiling(s), Walk-In Closet(s), Window Treatments
  • Spa Features: Community
  • Appliances: Dishwasher, Disposal, Gas Oven, Gas Range, Microwave, Trash Compactor, Water Heater, Water Purifier
  • Full Bathrooms: 2
  • Half Bathrooms: 1
  • Total Bedrooms: 4
  • Entry Location: Breakfast Bar,Dining-Casual,Ceiling Fan(s),Counter
  • Flooring: Laminate, Tile
  • Living Area: 2685.0
  • Dining Room Type: Den
  • Window Features: Window Coverings

Exterior Features

  • Exterior Features: Sprinkler/Irrigation, Landscaping, Shed, Water Feature
  • Fencing: Block, Wrought Iron
  • Roof: Tile
  • View: Mountain(s)
  • Lot Features: Corner Lot
  • Pool Features: Community
  • View: Yes
  • Construction Type: Stucco, Wood Frame
  • Patio And Porch Features: Covered, Patio

Garage/Parking

  • Garage Spaces: 2.0
  • Parking Features: Attached, RV Access/Parking, Garage Door Opener

Utilities

  • Utilities: Electricity Available, Natural Gas Available
  • Laundry Features: Inside
  • Security: Security System Owned
  • Cooling: Central Air, Electric
  • Cooling Y N: Yes
  • Heating: Central, Gas
  • Heating Yn: Yes
  • Sewer: Septic Tank
  • Water Source: Rural

Condo/Co-op/Association

  • Community Features: Clubhouse, Tennis Court(s), Pool
  • Association Fee: 23.0
  • Association Fee Frequency: Monthly
  • Association Name: Terra Del Rio
  • Association: Yes

Lot Info

  • Zoning Description: R1 Single-Family Residential

Tax Info

  • Tax Year: 2016
  • Tax Annual Amount: 1362.38
  • Tax Block: 7
  • Tax Lot: 38
  • Tax Tract: 4048d

Ownership History

We collect this data history from publicly available records. To have your information removed, we recommend requesting removal directly through your county’s website.

Date Name Owned For Owner Type

Purchase Details

Listed on
Jul 8, 2017
Closed on
Sep 11, 2017
Sold by
Bought by
Seller's Agent
Trish Friend
Friends at the River Realty
Buyer's Agent
Landon Friend
Friends at the River Realty
List Price
$279,900
Sold Price
$260,000
Premium/Discount to List
-$19,900
-7.11%
Current Estimated Value
$470,270

Home Financials for this Owner

Home Financials are based on the most recent Mortgage that was taken out on this home.
Estimated Appreciation
$210,270
Avg. Annual Appreciation
6.97%
Original Mortgage
$255,290
Interest Rate
0.0425%
Mortgage Type
FHA

Purchase Details

Listed on
Oct 3, 2014
Closed on
Aug 11, 2015
Sold by
Bought by
Seller's Agent
John Haller
Premier Executives Real Estate
Buyer's Agent
Lynn Mosher
Summitts River Realty
List Price
$275,000
Sold Price
$247,000
Premium/Discount to List
-$28,000
-10.18%

Home Financials for this Owner

Home Financials are based on the most recent Mortgage that was taken out on this home.
Avg. Annual Appreciation
2.57%
Original Mortgage
$233,729
Interest Rate
0.039%
Mortgage Type
FHA

Purchase Details

Closed on
Aug 24, 2010
Sold by
Bought by

Home Financials for this Owner

Home Financials are based on the most recent Mortgage that was taken out on this home.
Original Mortgage
$112,000
Interest Rate
0.0448%
Mortgage Type
New Conventional

Purchase Details

Closed on
Mar 19, 2010
Sold by
Bought by

Purchase Details

Closed on
May 16, 2005
Sold by
Bought by

Home Financials for this Owner

Home Financials are based on the most recent Mortgage that was taken out on this home.
Original Mortgage
$245,000
Interest Rate
0.0687%
Mortgage Type
Fannie Mae Freddie Mac

Purchase Details

Closed on
Oct 14, 2003
Sold by
Bought by

Purchase Details

Closed on
Jun 20, 2003
Sold by
Bought by
Source: Public Records
Create a Home Valuation Report for This Property
The Home Valuation Report is an in-depth analysis detailing your home's value as well as a comparison with similar homes in the area

Home Values in the Area

Source: Public Records

Average Home Value in this Area


Source: Public Records

Purchase History

We collect this data history from publicly available records. To have your information removed, we recommend requesting removal directly through your county’s website.

Date Buyer Sale Price Title Company
$260,000 Pioneer Title Agency Inc
$247,000 Pioneer Title Agency Inc
$140,000 Stewart Title & Trust Of Pho
$195,000 None Available
-- None Available
$345,000 First American Title Ins Co
-- --
$176,000 First American Title Ins Co
Source: Public Records

Mortgage History

We collect this data history from publicly available records. To have your information removed, we recommend requesting removal directly through your county’s website.

Date Status Borrower Loan Amount
Open $301,180
Closed $248,143
Closed $255,290
Previous Owner $233,729
Previous Owner $100,000
Previous Owner $112,000
Previous Owner $281,250
Previous Owner $70,312
Previous Owner $65,500
Previous Owner $245,000
Source: Public Records

Property History

We collect this data history from publicly available records. To have your information removed, we recommend requesting removal directly through your county’s website.

Date Event Price List to Sale Price per Sq Ft Prior Sale
10/06/2017 10/06/17 Sold $260,000 -7.1% $97 / Sq Ft
09/06/2017 09/06/17 Pending -- -- --
07/08/2017 07/08/17 For Sale $279,900 +13.3% $104 / Sq Ft
09/28/2015 09/28/15 Sold $247,000 -10.2% $91 / Sq Ft View Prior Sale
08/29/2015 08/29/15 Pending -- -- --
10/03/2014 10/03/14 For Sale $275,000 -- $102 / Sq Ft
Source: Momentum MLS

Tax History

We collect this data history from publicly available records. To have your information removed, we recommend requesting removal directly through your county’s website.

Year Tax Paid Tax Assessment Tax Assessment Total Assessment is a certain percentage of the fair market value that is determined by local assessors to be the total taxable value of land and additions on the property. Land Improvement
2027 $1,947 --
2026 $890 --
2025 $1,697 $37,415 $0 $0
2024 $1,697 $41,989 $0 $0
2023 $1,697 $34,570 $0 $0
2022 $1,665 $27,092 $0 $0
2021 $1,747 $25,575 $0 $0
2019 $1,622 $21,334 $0 $0
2018 $1,575 $19,285 $0 $0
2017 $1,562 $18,019 $0 $0
2016 $1,362 $17,570 $0 $0
2015 $1,381 $15,329 $0 $0
Source: Public Records

Agents Affiliated with this Home

  • Section Image
  • Section Image
  • Section Image
See All Agents

Map

Source: Momentum MLS

MLS Number: 929930

Momentum MLS

APN: 227-10-061

Your Personal Tour Guide

Ask me questions while you tour the home.