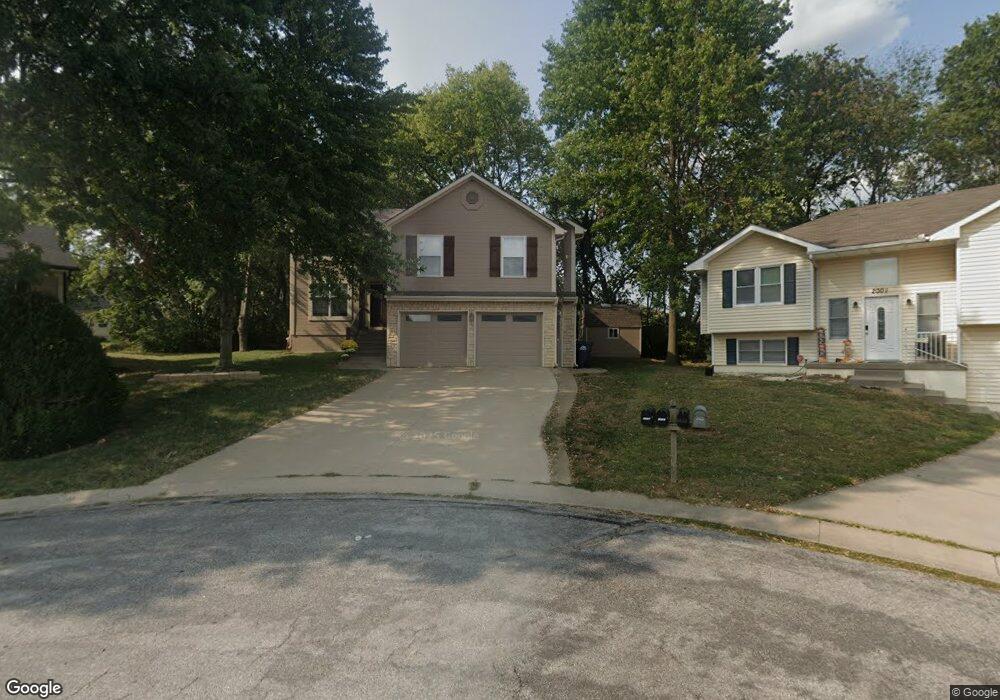
2000 NE Springbrook Ct Blue Springs, MO 64014
Blue Springs AreaEstimated payment $2,528/month
Highlights
- Atrium Room
- Deck
- Traditional Architecture
- Lucy Franklin Elementary School Rated A
- Vaulted Ceiling
- Wood Flooring
About This Home
Spacious Atrium Split located on cul-de-sac. Trees line the back yard. This one has a martini deck off the master bedroom and a huge deck below to make a private oasis. Interior photos coming soon.
Co-Listing Agent
Platinum Realty LLC Brokerage Phone: 816-985-5586 License #2005036592
Home Details
Home Type
- Single Family
Est. Annual Taxes
- $4,159
Year Built
- Built in 1993
Lot Details
- 9,752 Sq Ft Lot
- Cul-De-Sac
- South Facing Home
- Paved or Partially Paved Lot
- Many Trees
HOA Fees
- $10 Monthly HOA Fees
Parking
- 2 Car Attached Garage
- Inside Entrance
- Garage Door Opener
Home Design
- Traditional Architecture
- Concrete Foundation
- Frame Construction
- Composition Roof
Interior Spaces
- Vaulted Ceiling
- Ceiling Fan
- Wood Burning Fireplace
- Fireplace With Gas Starter
- Thermal Windows
- Family Room with Fireplace
- Living Room
- Atrium Room
- Fire and Smoke Detector
- Laundry Room
Kitchen
- Country Kitchen
- Electric Range
- Microwave
- Dishwasher
- Wood Stained Kitchen Cabinets
- Disposal
Flooring
- Wood
- Carpet
- Tile
Bedrooms and Bathrooms
- 4 Bedrooms
- Walk-In Closet
- 2 Full Bathrooms
- Spa Bath
Basement
- Sump Pump
- Sub-Basement
Outdoor Features
- Deck
Schools
- Lucy Franklin Elementary School
Utilities
- Forced Air Heating and Cooling System
- Private Sewer
Community Details
- Waterfield North Subdivision
Listing and Financial Details
- Assessor Parcel Number 36-220-04-21-00-0-00-000
- $0 special tax assessment
Map
Home Values in the Area
Average Home Value in this Area
Tax History
We collect this data history from publicly available records. To have your information removed, we recommend requesting removal directly through your county’s website.
| Year | Tax Paid | Tax Assessment Tax Assessment Total Assessment is a certain percentage of the fair market value that is determined by local assessors to be the total taxable value of land and additions on the property. | Land | Improvement |
|---|---|---|---|---|
| 2025 | $4,158 | $52,012 | $8,753 | $43,259 |
| 2024 | $4,078 | $50,969 | $5,200 | $45,769 |
| 2023 | $4,078 | $50,970 | $6,185 | $44,785 |
| 2022 | $3,561 | $39,330 | $4,532 | $34,798 |
| 2021 | $3,557 | $39,330 | $4,532 | $34,798 |
| 2020 | $3,267 | $36,739 | $4,532 | $32,207 |
| 2019 | $3,159 | $36,739 | $4,532 | $32,207 |
| 2018 | $2,856 | $31,975 | $3,945 | $28,030 |
| 2017 | $2,703 | $31,975 | $3,945 | $28,030 |
| 2016 | $2,703 | $30,343 | $4,009 | $26,334 |
| 2014 | $2,606 | $29,164 | $4,010 | $25,154 |
Source: Heartland MLS
MLS Number: 2632463

APN: 36-220-04-21-00-0-00-000
Disclaimer: Certain information contained herein is derived from information provided by parties other than Homes.com. All information provided is deemed reliable, but is not guaranteed to be accurate and should be independently verified.
All data is obtained from various sources and may not have been verified by broker or MLS GRID. Supplied Open House Information is subject to change without notice. All information should be independently reviewed and verified for accuracy. Properties may or may not be listed by the office/agent presenting the information. Some IDX listings have been excluded from this website. Prices displayed on all Sold listings are the Last Known Listing Price and may not be the actual selling price.
Listings courtesy of Heartland MLS as distributed by MLS GRID.
Based on information submitted to the MLS GRID
Listing Information presented by local MLS brokerage: TEN-X, INC., local REALTOR®- Arlene Richardson - (888) 952-6393
- 2701 NE Sonora Valley Dr
- 2112 NE Springbrook St
- 2815 NE Sonora Dr
- 801 NE Sonora Valley Cir
- 2404 NE Mill Creek
- 2405 NE Adams Dairy Rd
- 1204 NE Hunters Rd
- 1083 NE Greenwood Ct
- 108 NE Gaslight Ln
- 504 NE Stonewall Dr
- 3306 S Owens School Rd
- 300 NW Arbor Dr
- 1913 NE Grant Cir
- 1305 NE Offshore Ct
- 207 NE Bridge Place
- 2424 NW Leann Dr
- 104 NE Eastwood Dr
- 409 NE Duncan Rd
- 2305 NE Porter Rd
- 1124 NE Waterfield Village Dr
- 2709 NE Seth Ct
- 2705 NW 5th St
- 2105 NW 12 St
- 101 NW Mock Ave
- 806 NE Sunnyside School Rd
- 718 NW 5th St
- 609 NE 2nd St
- 2000 NE Coronado Dr
- 577 NW Valleybrook Rd
- 201 NE 1st St Terrace
- 532 NE Wood Ct
- 308 NE Lakeview Dr
- 1609 NW High View Dr
- 1121 NW Eagle Ridge Blvd
- 1413 NW High View Dr
- 1502 NE Shale Ct
- 1302 NW Hilltop Ln
- 2308 NW Ashton Dr
- 1300 NW Golfview Dr
- 1310 NW Valley Woods Ct
Ask me questions while you tour the home.