
Chris Kew
RE/MAX Precision
(515) 500-2960
281 Total Sales
2 in Gray's Woods
$260K - $265K Price Range

Estimated Value: $196,017
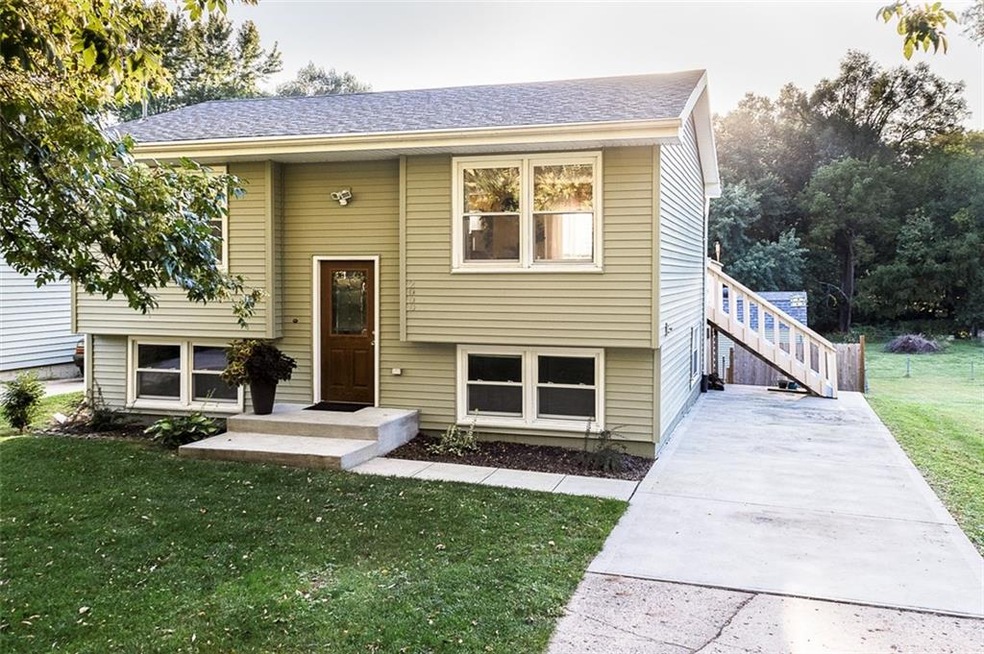
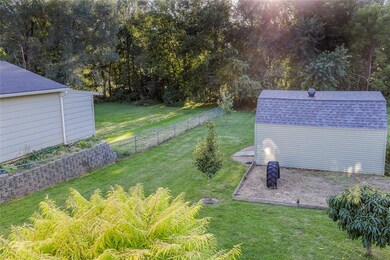
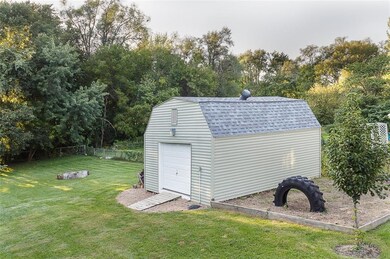
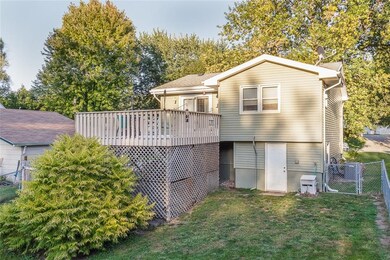
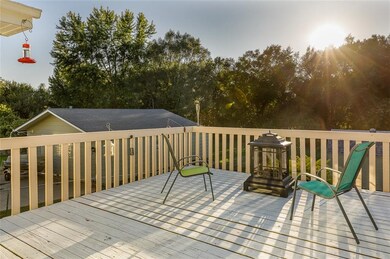
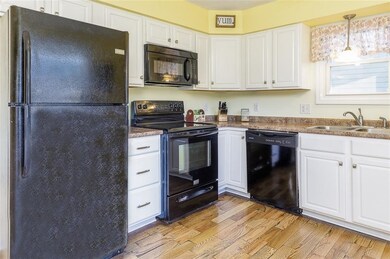
This well-maintained split foyer is close to Copper Creek Park and the Gay Lea Wilson bike trail. It has wonderful curb appeal and a fantastic oversized, fenced in back yard that is perfect for pets and kids, with a BIG shed/workshop and play area already in place! There is an open floor plan on the main level with hardwood flooring (3/4 in. oak) throughout the family room, kitchen and dining area with built in seating (which opens to a large deck overlooking the back yard). The master bedroom and 3/4 bath are included on the main level. The lower level is home to 3 bedrooms with daylight windows, a full bath and the laundry room with back yard access. New in 2015 -- Roof, Central Air, Hardwood Flooring.
We collect this data history from publicly available records. To have your information removed, we recommend requesting removal directly through your county’s website.
Chris Kew
RE/MAX Precision
(515) 500-2960
281 Total Sales
2 in Gray's Woods
$260K - $265K Price Range
Jason Rude
Rude Realty
(515) 400-4122
347 Total Sales
2 in Gray's Woods
$91K - $165K Price Range
Ginger Atcheson
Real Estate Property Solutions, LLC
(515) 400-3340
195 Total Sales
2 in Gray's Woods
$180K - $185K Price Range
Ross Peterson
Agency Iowa
(515) 461-7245
91 Total Sales
1 in Gray's Woods
$265,000 Price
Darson Grantham
Keller Williams Realty GDM
(641) 247-4098
229 Total Sales
1 in Gray's Woods
$251,000 Price
Susie Sheldahl
Realty One Group Impact
(515) 461-8610
278 Total Sales
4 in Gray's Woods
$56K - $200K Price Range
We collect this data history from publicly available records. To have your information removed, we recommend requesting removal directly through your county’s website.
| Date | Buyer | Sale Price | Title Company |
|---|---|---|---|
| $130,000 | None Available | ||
| $101,000 | None Available | ||
| $107,500 | None Available | ||
| $97,000 | Itc | ||
| -- | Itc | ||
| $53,500 | None Available | ||
| $106,000 | -- | ||
| $92,500 | -- | ||
| $73,500 | -- |
We collect this data history from publicly available records. To have your information removed, we recommend requesting removal directly through your county’s website.
| Date | Status | Borrower | Loan Amount |
|---|---|---|---|
| Open | $127,916 | ||
| Closed | $127,916 | ||
| Closed | $127,645 | ||
| Previous Owner | $105,552 | ||
| Previous Owner | $3,000 | ||
| Previous Owner | $94,500 | ||
| Previous Owner | $58,500 | ||
| Previous Owner | $112,731 | ||
| Previous Owner | $111,066 | ||
| Previous Owner | $21,300 | ||
| Previous Owner | $85,200 | ||
| Previous Owner | $93,000 | ||
| Previous Owner | $70,903 |
We collect this data history from publicly available records. To have your information removed, we recommend requesting removal directly through your county’s website.
| Date | Event | Price | List to Sale | Price per Sq Ft | Prior Sale |
|---|---|---|---|---|---|
| 11/19/2018 11/19/18 | Sold | $130,000 | +2.0% | $176 / Sq Ft | |
| 09/20/2018 09/20/18 | Pending | -- | -- | -- | |
| 09/17/2018 09/17/18 | For Sale | $127,500 | +18.6% | $173 / Sq Ft | |
| 04/02/2015 04/02/15 | Sold | $107,500 | -4.8% | $146 / Sq Ft | View Prior Sale |
| 04/02/2015 04/02/15 | Pending | -- | -- | -- | |
| 08/19/2014 08/19/14 | For Sale | $112,900 | +15.8% | $153 / Sq Ft | |
| 08/24/2012 08/24/12 | Sold | $97,500 | -2.5% | $132 / Sq Ft | View Prior Sale |
| 08/24/2012 08/24/12 | Pending | -- | -- | -- | |
| 06/26/2012 06/26/12 | For Sale | $100,000 | -- | $136 / Sq Ft |
We collect this data history from publicly available records. To have your information removed, we recommend requesting removal directly through your county’s website.
| Year | Tax Paid | Tax Assessment Tax Assessment Total Assessment is a certain percentage of the fair market value that is determined by local assessors to be the total taxable value of land and additions on the property. | Land | Improvement |
|---|---|---|---|---|
| 2025 | $3,172 | $196,000 | $35,400 | $160,600 |
| 2024 | $3,172 | $171,700 | $30,500 | $141,200 |
| 2023 | $3,090 | $171,700 | $30,500 | $141,200 |
| 2022 | $3,064 | $140,000 | $25,400 | $114,600 |
| 2021 | $3,096 | $140,000 | $25,400 | $114,600 |
| 2020 | $3,218 | $124,100 | $22,800 | $101,300 |
| 2019 | $3,136 | $124,100 | $22,800 | $101,300 |
| 2018 | $3,104 | $116,700 | $20,900 | $95,800 |
| 2017 | $3,054 | $116,700 | $20,900 | $95,800 |
| 2016 | $2,976 | $112,900 | $20,000 | $92,900 |
| 2015 | $2,976 | $112,900 | $20,000 | $92,900 |
| 2014 | $2,702 | $110,400 | $19,200 | $91,200 |
Seller's Agent in 2018
Dora Bethards
Platinum Realty LLC
(515) 979-5467
18 Total Sales
Buyer's Agent in 2018
Lynette Williamson
Century 21 Signature
(515) 250-1155
209 Total Sales
Seller's Agent in 2015
Robert Eisenlauer
RE/MAX
(515) 979-2883
3 in this area
390 Total Sales
J
Seller Co-Listing Agent in 2015
John Eisenlauer
RE/MAX Real Estate Group
W
Seller's Agent in 2012
William Eisenlauer
RE/MAX Real Estate Group
Source: Des Moines Area Association of REALTORS®
MLS Number: 569469
APN: 060-07992000000
Disclaimer: Certain information contained herein is derived from information provided by parties other than Homes.com. All information provided is deemed reliable, but is not guaranteed to be accurate and should be independently verified.
IDX information is provided exclusively for personal, non-commercial use, and may not be used for any purpose other than to identify prospective properties consumers may be interested in purchasing. Information is deemed reliable but not guaranteed.
Ask me questions while you tour the home.