
Helen Sobel
Baird & Warner
(312) 626-5702
94 Total Sales
1 in Northeast Evanston
$285,000 Price
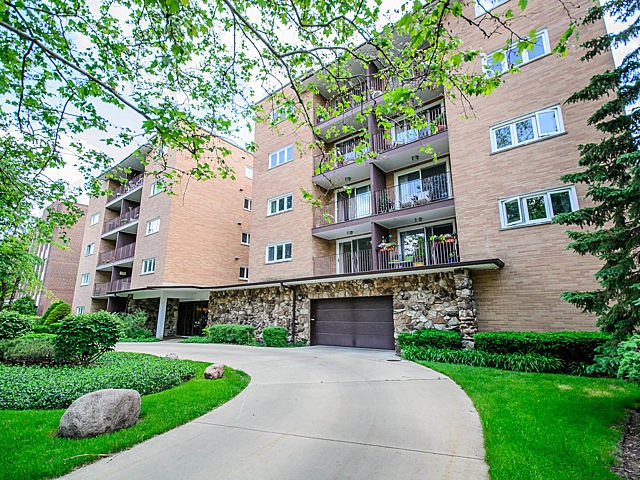
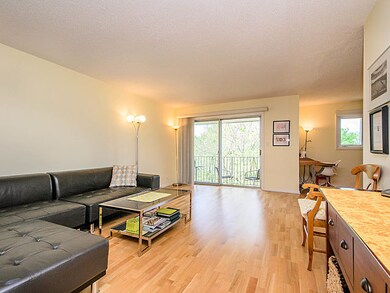
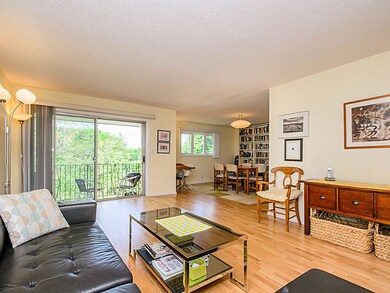
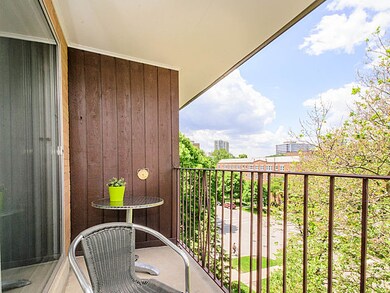
Estimated Value: $374,000 - $410,655
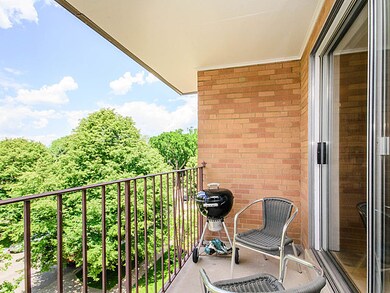
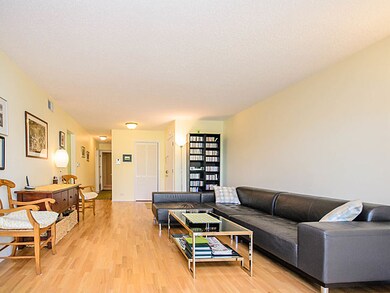
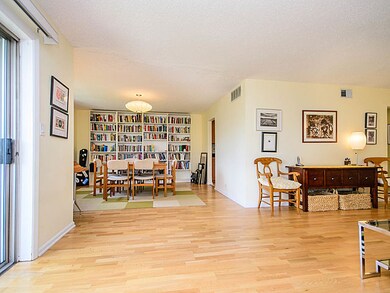
Rarely available Top Floor UPDATED Unit with hardwood floors. Enjoy gorgeous tree-top views from two balconies, proximity to downtown Evanston, Northwestern, CTA, Metra, restaurants, shopping, and so much more. This is the life! Hurry it won't last.
Last Agent to Sell the Property
Baird & Warner License #475124226 Listed on: 06/09/2016
Co-Listed By
Marty Dreamtown
Fulton Grace Realty License #471021248
Last Buyer's Agent
@properties Christie's International Real Estate License #471019093
We collect this data history from publicly available records. To have your information removed, we recommend requesting removal directly through your county’s website.
Helen Sobel
Baird & Warner
(312) 626-5702
94 Total Sales
1 in Northeast Evanston
$285,000 Price
Allyn Rawling
@properties Christie's International Real Estate
(224) 836-5330
39 Total Sales
3 in Northeast Evanston
$73K - $93K Price Range
Will Tveit
@properties Christie's International Real Estate
(312) 586-9316
43 Total Sales
1 in Northeast Evanston
$126,500 Price
Katrina de los Reyes
Berkshire Hathaway HomeServices Chicago
(630) 580-0919
283 Total Sales
1 in Northeast Evanston
$1,430,000 Price
Mary Grant
@properties Christie's International Real Estate
(888) 818-2547
143 Total Sales
3 in Northeast Evanston
$167K - $1.3M Price Range
Debbie Mora Evans
Coldwell Banker Realty
(224) 344-2828
32 Total Sales
2 in Northeast Evanston
$220K - $499K Price Range
We collect this data history from publicly available records. To have your information removed, we recommend requesting removal directly through your county’s website.
| Date | Buyer | Sale Price | Title Company |
|---|---|---|---|
| $274,000 | Stewart Title | ||
| $246,000 | Ctic | ||
| $265,000 | Multiple | ||
| $144,500 | -- |
We collect this data history from publicly available records. To have your information removed, we recommend requesting removal directly through your county’s website.
| Date | Status | Borrower | Loan Amount |
|---|---|---|---|
| Closed | $137,000 | ||
| Previous Owner | $50,000 | ||
| Previous Owner | $18,000 | ||
| Closed | $184,500 | ||
| Closed | $185,500 | ||
| Previous Owner | $90,804 |
We collect this data history from publicly available records. To have your information removed, we recommend requesting removal directly through your county’s website.
| Date | Event | Price | List to Sale | Price per Sq Ft |
|---|---|---|---|---|
| 07/28/2016 07/28/16 | Sold | $274,000 | -1.8% | -- |
| 06/12/2016 06/12/16 | Pending | -- | -- | -- |
| 06/09/2016 06/09/16 | For Sale | $279,000 | -- | -- |
We collect this data history from publicly available records. To have your information removed, we recommend requesting removal directly through your county’s website.
| Year | Tax Paid | Tax Assessment Tax Assessment Total Assessment is a certain percentage of the fair market value that is determined by local assessors to be the total taxable value of land and additions on the property. | Land | Improvement |
|---|---|---|---|---|
| 2025 | $5,489 | $29,035 | $2,796 | $26,239 |
| 2024 | $5,489 | $28,642 | $2,403 | $26,239 |
| 2023 | $5,223 | $28,642 | $2,403 | $26,239 |
| 2022 | $5,223 | $28,642 | $2,403 | $26,239 |
| 2021 | $4,644 | $23,496 | $1,572 | $21,924 |
| 2020 | $4,690 | $23,496 | $1,572 | $21,924 |
| 2019 | $5,230 | $25,750 | $1,572 | $24,178 |
| 2018 | $5,257 | $22,623 | $1,310 | $21,313 |
| 2017 | $5,136 | $22,623 | $1,310 | $21,313 |
| 2016 | $5,265 | $23,300 | $1,310 | $21,990 |
| 2015 | $4,769 | $20,411 | $1,114 | $19,297 |
| 2014 | $4,739 | $20,411 | $1,114 | $19,297 |
| 2013 | $4,614 | $20,411 | $1,114 | $19,297 |
H
Seller's Agent in 2016
Heidi Ziomek
Baird Warner
(847) 840-4663
64 Total Sales
M
Seller Co-Listing Agent in 2016
Marty Dreamtown
Fulton Grace
Buyer's Agent in 2016
Allyn Rawling
@ Properties
(847) 431-2841
3 in this area
39 Total Sales
Source: Midwest Real Estate Data (MRED)
MLS Number: 09252355
APN: 11-18-105-044-1025
Disclaimer: Certain information contained herein is derived from information provided by parties other than Homes.com. All information provided is deemed reliable, but is not guaranteed to be accurate and should be independently verified.
All data is obtained from various sources and may not have been verified by broker or MLS GRID. Supplied Open House Information is subject to change without notice. All information should be independently reviewed and verified for accuracy. Properties may or may not be listed by the office/agent presenting the information. Some IDX listings have been excluded from this website.
Listings courtesy of Midwest Real Estate Data (MRED) as distributed by MLS GRID.
Based on information submitted to the MLS GRID
Ask me questions while you tour the home.