
Jim Snaza
Homes Plus Realty
(612) 429-5408
118 Total Sales
2 in Carver
$450K - $620K Price Range

Estimated Value: $627,000 - $695,000
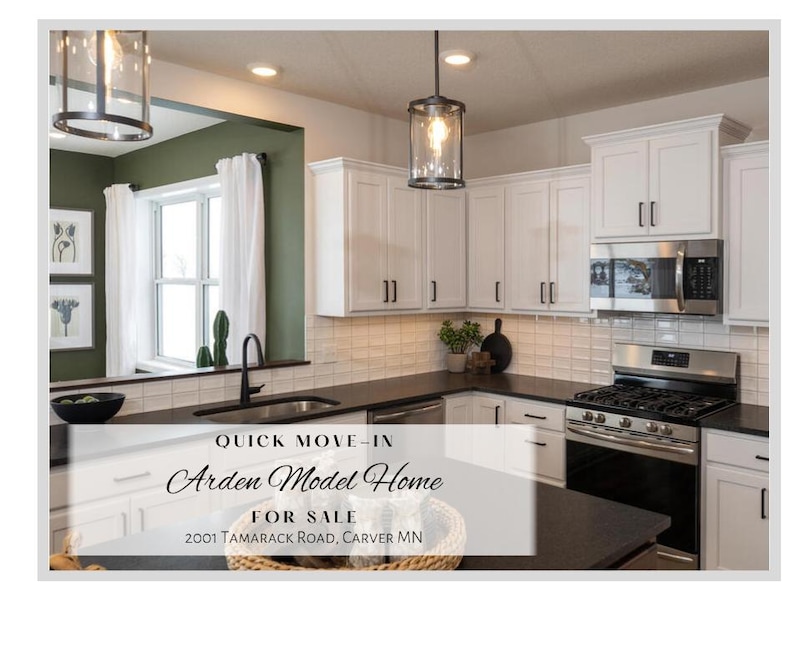
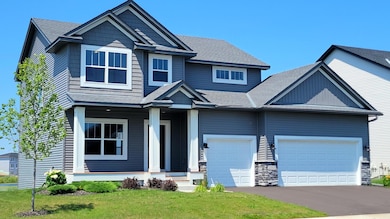
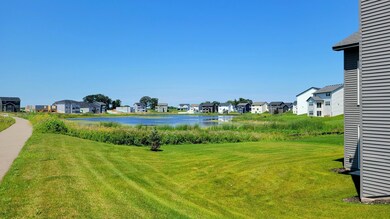
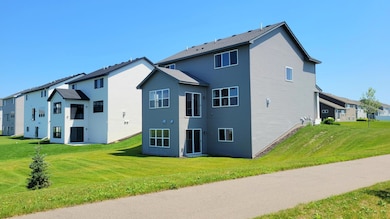
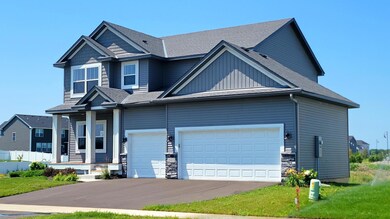
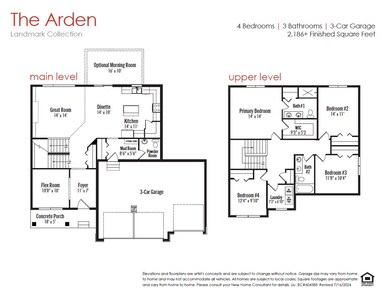
RETIRED MODEL HOME - FULLY LOADED WITH UPGRADES, NOW FOR SALE!!! PARADE OF HOMES SPECIAL PRICING WITH A QUICK-MOVE-IN!!! Located in "THE PRESERVE" near Hwy 212/Jonathan Carver Pkwy, just minutes away from Trendy Restaurants, Bars, Entertainment Venues, Lakes, Carver Park Reserve, and more! This One-of-a-Kind, RETIRED "ARDEN" MODEL HOME, boasts almost 3,300 Finished Sq/Ft. and sits on a Prestigious Corner Homesite that offers Dreamy Sunset Views over the Conservation Wetlands with Water View. This home includes an Outstanding Line-Up of Incredible Custom Design Features! Southern-Style Covered Front Porch; Insulated 3-Car Garage; Outdoor Irrigation and Landscape Package; Walls of Sunlit Windows in the Morning Room; Spacious Flex Room; Upgraded Flooring, Lighting, and High-End Trim Accents Throughout; Custom Wall Paint and Coverings; Custom Window Treatments; Enhanced Kitchen w/ Frigidaire Gallery® Smudge-ProofTM Appliances, Two-Toned Craftsman Cabinetry w/ Under Cabinet Lighting, Oversized Granite Island and Step-In Pantry; Bedroom Level features the Owner's Suite w/ Private Bath, 3 Guest Rooms, Hall Bath, and Walk-In Laundry Room; Finished Basement features a Huge Rec Room, Game Room, Guest/Fitness Room, Bathroom, and plenty of Storage Space for all of your Household Treasures! Call Today to Schedule your Personalized Private Tour! NO HOA.
Last Agent to Sell the Property
Laura Schulien
Brandl/Anderson Realty Listed on: 07/18/2025
Last Buyer's Agent
Edward Schultz
Redfin Corporation
We collect this data history from publicly available records. To have your information removed, we recommend requesting removal directly through your county’s website.
Jim Snaza
Homes Plus Realty
(612) 429-5408
118 Total Sales
2 in Carver
$450K - $620K Price Range
Marcus Johannes
Coldwell Banker Realty
(763) 452-9665
125 Total Sales
2 in Carver
$675K - $732K Price Range
Kristie Bernard
Keller Williams Integrity NW
(612) 448-3550
155 Total Sales
1 in Carver
$585,000 Price
Rebecca Boelter
Real Broker, LLC
(320) 208-9636
66 Total Sales
1 in Carver
$405,000 Price
Andrea Vorachek
Keller Williams Realty Integrity
(952) 206-8846
122 Total Sales
1 in Carver
$550,000 Price
Julie Brandt
Keller Williams Realty Integrity
(651) 362-2217
71 Total Sales
2 in Carver
$472K - $505K Price Range
We collect this data history from publicly available records. To have your information removed, we recommend requesting removal directly through your county’s website.
| Date | Buyer | Sale Price | Title Company |
|---|---|---|---|
| $645,990 | Land Title | ||
| Brandl/Anderson Homes Inc | $250,000 | -- |
We collect this data history from publicly available records. To have your information removed, we recommend requesting removal directly through your county’s website.
| Date | Status | Borrower | Loan Amount |
|---|---|---|---|
| Open | $613,690 |
We collect this data history from publicly available records. To have your information removed, we recommend requesting removal directly through your county’s website.
| Date | Event | Price | List to Sale | Price per Sq Ft |
|---|---|---|---|---|
| 11/20/2025 11/20/25 | Sold | $645,990 | 0.0% | $198 / Sq Ft |
| 10/10/2025 10/10/25 | Pending | -- | -- | -- |
| 07/19/2025 07/19/25 | Price Changed | $645,990 | -6.7% | $198 / Sq Ft |
| 07/18/2025 07/18/25 | For Sale | $692,560 | -- | $212 / Sq Ft |
We collect this data history from publicly available records. To have your information removed, we recommend requesting removal directly through your county’s website.
| Year | Tax Paid | Tax Assessment Tax Assessment Total Assessment is a certain percentage of the fair market value that is determined by local assessors to be the total taxable value of land and additions on the property. | Land | Improvement |
|---|---|---|---|---|
| 2026 | $7,690 | $619,800 | $140,000 | $479,800 |
| 2025 | $7,690 | $587,900 | $135,000 | $452,900 |
| 2024 | $7,618 | $643,400 | $135,000 | $508,400 |
| 2023 | $248 | $612,900 | $135,000 | $477,900 |
LS
Seller's Agent in 2025
Laura Schulien
Brandl/Anderson Realty
ES
Buyer's Agent in 2025
Edward Schultz
Redfin Corporation
Source: NorthstarMLS
MLS Number: 6757590
APN: 20.1030660
Disclaimer: Certain information contained herein is derived from information provided by parties other than Homes.com. All information provided is deemed reliable, but is not guaranteed to be accurate and should be independently verified.
All data is obtained from various sources and may not have been verified by broker or MLS GRID. Supplied Open House Information is subject to change without notice. All information should be independently reviewed and verified for accuracy. Properties may or may not be listed by the office/agent presenting the information. Some IDX listings have been excluded from this website.
Listings courtesy of NorthstarMLS as distributed by MLS GRID.
Based on information submitted to the MLS GRID
Ask me questions while you tour the home.