NOT LISTED FOR SALE

Estimated Value: $414,422 - $441,000

3 Beds
2 Baths
1,012 Sq Ft
$420/Sq Ft Est. Value

Sale Details

Date Sold: May 19, 2021

Last sale price $351,000 $347 Per Sq Ft

Est. 17% increase in value since last sale

Current estimated payment $2,414 / mo

21 Days on Market

Highlights

  • Vaulted Ceiling
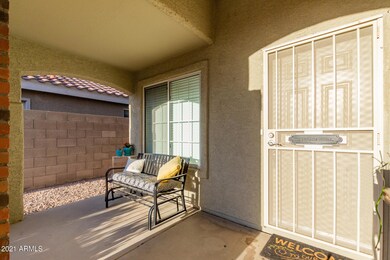
  • Covered Patio or Porch
  • Eat-In Kitchen
  • Quail Run Elementary School Rated A
  • 2 Car Direct Access Garage
  • Double Pane Windows

About This Home

As of May 2021

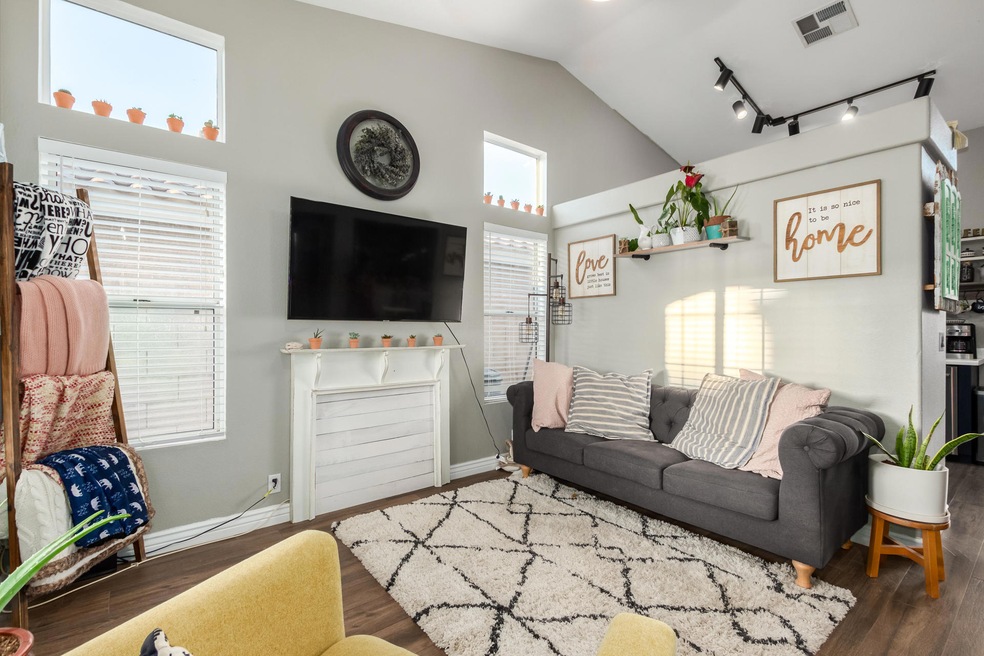
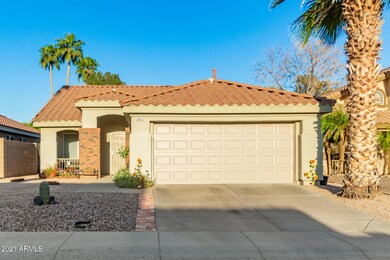
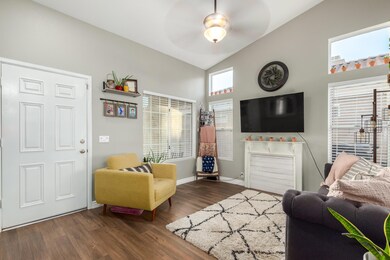
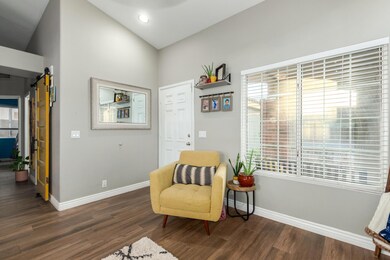
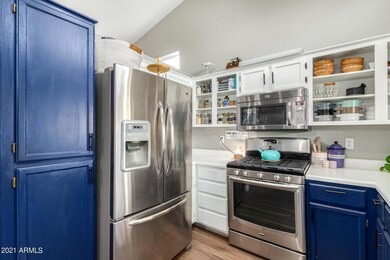
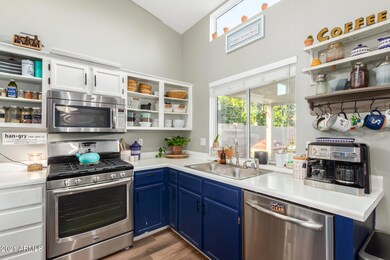
Incredibly charming and move in ready 3 bed/2 bath north Phoenix home available in desirable Desert Canyon w/ 2 car garage. Bright, open and immaculately maintained with soaring vaulted ceilings, pot shelving, custom paint tones and beautiful wood look tile flooring in all of the right places. Stylish eat in kitchen is complete with gas cooking, ss appliances and lots of cabinet and counter space. Master bedroom includes a full ensuite & private exit to backyard. Large backyard is fully enclosed with block fencing and offers mature trees, a covered patio, and sprawling grassy play area. Its the perfect spot for pets, gardening, entertaining and more. All conveniently located near the Loop 101, the 51, Desert Ridge Mall and within the coveted Paradise Valley School District. Don't miss it

Last Agent to Sell the Property

Kodi Riddle

eXp Realty License #BR514965000 Listed on: 04/08/2021

eXp Realty

Co-Listed By

Natalie Carlsen

HomeSmart License #SA585551000

Last Buyer's Agent

Dave Westbrook

Real Broker License #SA644019000

Create a Home Valuation Report for This Property
The Home Valuation Report is an in-depth analysis detailing your home's value as well as a comparison with similar homes in the area

Home Details

Home Type

  • Single Family

Est. Annual Taxes

  • $1,397

Year Built

  • Built in 1994

Lot Details

  • 5,432 Sq Ft Lot
  • Desert faces the front and back of the property
  • East or West Exposure
  • Block Wall Fence
  • Grass Covered Lot

HOA Fees

  • $30 Monthly HOA Fees

Parking

  • 2 Car Direct Access Garage

Home Design

  • Wood Frame Construction
  • Tile Roof
  • Stucco

Interior Spaces

  • 1,012 Sq Ft Home
  • 1-Story Property
  • Vaulted Ceiling
  • Ceiling Fan
  • Double Pane Windows
  • Low Emissivity Windows
  • Solar Screens
  • Family Room
  • Tile Flooring

Kitchen

  • Eat-In Kitchen
  • Gas Oven
  • Gas Range
  • Built-In Microwave
  • Dishwasher
  • Disposal

Bedrooms and Bathrooms

  • 3 Bedrooms
  • Split Bedroom Floorplan
  • Primary Bathroom is a Full Bathroom
  • 2 Bathrooms

Laundry

  • Laundry in unit
  • Dryer
  • Washer

Outdoor Features

  • Covered Patio or Porch
  • Playground

Location

  • Property is near bus stop

Schools

  • Quail Run Elementary School
  • Vista Verde Middle School
  • Paradise Valley High School

Utilities

  • Central Air
  • Heating System Uses Natural Gas
  • High Speed Internet
  • Cable TV Available

Community Details

  • Association fees include ground maintenance
  • Golden Management Association, Phone Number (602) 294-0999
  • Built by KB Homes
  • Desert Canyon Subdivision

Listing and Financial Details

  • Tax Lot 185
  • Assessor Parcel Number 213-14-883

Home Details

Home Type

Single Family

Est. Annual Taxes

$1,397

Year Built

Built in 1994

Lot Details

5,432 Sq Ft Lot

HOA Fees

$30 per month

Parking

2

Listing Details

  • Cross Street: 32nd Street and Beardsley Rd
  • Property Type: Residential
  • Ownership: Fee Simple
  • Recreation Center Fee 2: N
  • Recreation Center Fee: N
  • Total Monthly Fee Equivalent: 30.0
  • Bathrooms Year Updated: 2019
  • Items Updated Floor Yr Updated: 2019
  • Items Updated Ht Cool Yr Updated: 2019
  • Separate Den Office Sep Den Office: N
  • Year Built: 1994
  • Tax Year: 2020
  • Property Sub Type: Single Family Residence
  • Horses: No
  • Lot Size Acres: 0.12
  • Co List Office Mls Id: xpre01
  • Co List Office Phone: 888-897-7821
  • Subdivision Name: DESERT CANYON
  • Property Attached Yn: No
  • General Property Description:PriceSqFt: 346.84
  • Const - Finish:Const - Finish: Painted, Stucco
  • Cooling:Cooling: Ceiling Fan(s), Central Air
  • Other Rooms:Other Rooms: Family Room
  • Technology:Technology: Cable TV Avail, High Speed Internet
  • Special Features: None

Interior Features

  • Flooring: Tile
  • Basement YN: No
  • Spa Features: None
  • Appliances: Dishwasher, Disposal, Refrigerator, Microwave, Gas Oven, Gas Range, Washer, Dryer
  • Total Bedrooms: 3
  • Fireplace: No
  • Interior Amenities: Full Bth Master Bdrm, Eat-in Kitchen, Pantry, High Speed Internet, Vaulted Ceiling(s)
  • Living Area: 1012.0
  • Stories: 1
  • Window Features: Solar Screens, Dual Pane, Low-Emissivity Windows
  • Additional Bedroom:Additional Bedroom: Separate Bedroom Exit
  • Dining Area:Dining Area: Eat-in Kitchen
  • Interior Features:Interior Features: Vaulted Ceiling(s)
  • Kitchen Features:Kitchen Features: Dishwasher, Disposal, Refrigerator, Pantry, Built-in Microwave, Gas Oven, Gas Range
  • Laundry:Laundry: Washer Included, Dryer Included, Inside
  • Master Bathroom:Master Bathroom: Full Bth Master Bdrm
  • Master Bedroom:Master Bedroom: Split
  • Window Features:Window Features: Solar Screens, Dual Pane, Low-Emissivity Windows

Exterior Features

  • Fencing: Block
  • Exterior Features: Playground
  • Lot Features: East/West Exposure, Desert Front, Desert Back, Grass Back
  • Pool Private: No
  • Disclosures: Seller Discl Avail, Agency Discl Req
  • Construction Type: Wood Frame, Painted, Stucco
  • Patio And Porch Features: Patio, Covered Patio(s)
  • Roof: Tile
  • General Property Description:Community Pool YN2: No
  • General Property Description:Private Pool YN2: No

Garage/Parking

  • Total Covered Spaces: 2.0
  • Parking Features: Garage Door Opener, Direct Access
  • Attached Garage: No
  • Garage Spaces: 2.0
  • Open Parking Spaces: 2.0

Utilities

  • Cooling: Ceiling Fan(s), Central Air
  • Heating: Natural Gas
  • Laundry Features: Inside
  • Cooling Y N: Yes
  • Heating Yn: Yes
  • Water Source: Public
  • Utilities:Utilities: APS, SW Gas

Condo/Co-op/Association

  • Community Features: Near Bus Stop
  • Association Fee: 90.0
  • Association Fee Frequency: Quarterly
  • Association Name: Desert Canyon
  • Phone: (602)294-0999
  • Association: Yes

Association/Amenities

  • Association Fees:HOA Transfer Fee2: 100.0
  • Association Fees:PAD Fee YN2: N
  • Association Fees:Cap ImprovementImpact Fee _percent_: $
  • Association Fees:HOA Management Company: Golden Management
  • Association Fees:HOA Management Phone: (602)294-0999
  • Association Fees:Cap ImprovementImpact Fee 2 _percent_: $

Fee Information

  • Association Fee Includes: Maintenance Grounds

Schools

  • Elementary School: Quail Run Elementary School
  • High School: Paradise Valley High School
  • Junior High Dist: Paradise Valley Unified District
  • Middle Or Junior School: Vista Verde Middle School

Lot Info

  • Land Lease: No
  • Lot Size Sq Ft: 5432.0
  • Parcel #: 213-14-883

Building Info

  • Builder Name: KB Homes

Tax Info

  • Tax Annual Amount: 1397.0
  • Tax Lot: 185

Ownership History

We collect this data history from publicly available records. To have your information removed, we recommend requesting removal directly through your county’s website.

Date Name Owned For Owner Type

Purchase Details

Listed on
Apr 8, 2021
Closed on
May 11, 2021
Sold by
Douglas Savannah M
Bought by
Seller's Agent
Kodi Riddle
eXp Realty
Buyer's Agent
Dave Westbrook
Real Broker
List Price
$345,000
Sold Price
$351,000
Premium/Discount to List
$6,000
1.74%
Current Estimated Value
$410,322

Home Financials for this Owner

Home Financials are based on the most recent Mortgage that was taken out on this home.
Estimated Appreciation
$59,322
Avg. Annual Appreciation
3.69%
Original Mortgage
$323,950
Outstanding Balance
$287,897
Interest Rate
3.1%
Mortgage Type
New Conventional
Estimated Equity
$137,459

Purchase Details

Listed on
Sep 8, 2018
Closed on
Oct 2, 2018
Sold by
Repetto Anthony F
Bought by
Douglas Savannah M
Seller's Agent
Jera Banks
Keller Williams Realty Phoenix
Buyer's Agent
Jera Banks
Keller Williams Realty Phoenix
List Price
$239,000
Sold Price
$239,000

Home Financials for this Owner

Home Financials are based on the most recent Mortgage that was taken out on this home.
Avg. Annual Appreciation
15.86%
Original Mortgage
$227,050
Interest Rate
4.5%
Mortgage Type
New Conventional

Purchase Details

Closed on
Aug 22, 2007
Sold by
Wilson John R
Bought by
Repetto Anthony F

Home Financials for this Owner

Home Financials are based on the most recent Mortgage that was taken out on this home.
Original Mortgage
$206,900
Interest Rate
6.67%
Mortgage Type
FHA

Purchase Details

Closed on
Mar 17, 2005
Sold by
Laduke Corbett Michael
Bought by
Wilson John R

Home Financials for this Owner

Home Financials are based on the most recent Mortgage that was taken out on this home.
Original Mortgage
$131,250
Interest Rate
7.62%
Mortgage Type
Purchase Money Mortgage

Purchase Details

Closed on
Jun 4, 1997
Sold by
Young Steven M and Young Elaine J
Bought by
Laduke Corbett Michael

Purchase Details

Closed on
Apr 27, 1994
Sold by
Kaufman & Broad Of Arizona Inc
Bought by
Kaufman & Broad Home Sales Of Arizona
Source: Public Records

Home Values in the Area

Source: Public Records

Average Home Value in this Area


Source: Public Records

Agents Specializing in Paradise Valley Village, AZ

See All Agents

Purchase History

We collect this data history from publicly available records. To have your information removed, we recommend requesting removal directly through your county’s website.

Date Buyer Sale Price Title Company
$351,000 Allied Title Agency
Douglas Savannah M $239,000 Wfg National Title Insurance
Repetto Anthony F $213,000 Stewart Title & Trust Of Pho
Wilson John R $175,000 Stewart Title & Trust Of Pho
Wilson John R -- Stewart Title & Trust Of Pho
Laduke Corbett Michael $91,900 Ati Title Agency
Kaufman & Broad Home Sales Of Arizona $65,071 First American Title
Young Steven M $82,052 First American Title
Source: Public Records

Mortgage History

We collect this data history from publicly available records. To have your information removed, we recommend requesting removal directly through your county’s website.

Date Status Borrower Loan Amount
Open $323,950
Previous Owner Douglas Savannah M $227,050
Previous Owner Repetto Anthony F $205,037
Previous Owner Repetto Anthony F $206,900
Previous Owner Wilson John R $131,250
Source: Public Records

Property History

We collect this data history from publicly available records. To have your information removed, we recommend requesting removal directly through your county’s website.

Date Event Price List to Sale Price per Sq Ft Prior Sale
05/19/2021 05/19/21 Sold $351,000 +1.7% $347 / Sq Ft
04/25/2021 04/25/21 Pending -- -- --
04/22/2021 04/22/21 For Sale $345,000 0.0% $341 / Sq Ft
04/12/2021 04/12/21 Pending -- -- --
04/04/2021 04/04/21 For Sale $345,000 +44.4% $341 / Sq Ft
10/09/2018 10/09/18 Sold $239,000 0.0% $236 / Sq Ft View Prior Sale
09/10/2018 09/10/18 Pending -- -- --
09/08/2018 09/08/18 For Sale $239,000 0.0% $236 / Sq Ft
02/22/2014 02/22/14 Rented $1,200 -7.7% --
02/12/2014 02/12/14 Under Contract -- -- --
01/19/2014 01/19/14 For Rent $1,300 -- --
Source: Arizona Regional Multiple Listing Service (ARMLS)

Tax History

We collect this data history from publicly available records. To have your information removed, we recommend requesting removal directly through your county’s website.

Year Tax Paid Tax Assessment Tax Assessment Total Assessment is a certain percentage of the fair market value that is determined by local assessors to be the total taxable value of land and additions on the property. Land Improvement
2025 $1,442 $17,422
2024 $1,436 $16,592
2023 $1,436 $27,450 $5,490 $21,960
2022 $1,423 $20,860 $4,170 $16,690
2021 $1,446 $19,480 $3,890 $15,590
2020 $1,397 $18,300 $3,660 $14,640
2019 $1,403 $17,260 $3,450 $13,810
2018 $1,582 $15,350 $3,070 $12,280
2017 $1,517 $14,300 $2,860 $11,440
2016 $1,491 $13,910 $2,780 $11,130
2015 $1,381 $12,410 $2,480 $9,930
Source: Public Records

Agents Affiliated with this Home

  • Section Image
  • Section Image
  • Section Image
  • Section Image
  • Section Image
See All Agents

Map

Source: Arizona Regional Multiple Listing Service (ARMLS)

MLS Number: 6218751

Arizona Regional Multiple Listing Service (ARMLS)

APN: 213-14-883

Your Personal Tour Guide

Ask me questions while you tour the home.