
Tim Cusick
Homelogic Real Estate
(480) 712-0156
365 Total Sales
1 in North Central Phoenix
$245,000 Price
Estimated Value: $383,000 - $400,758
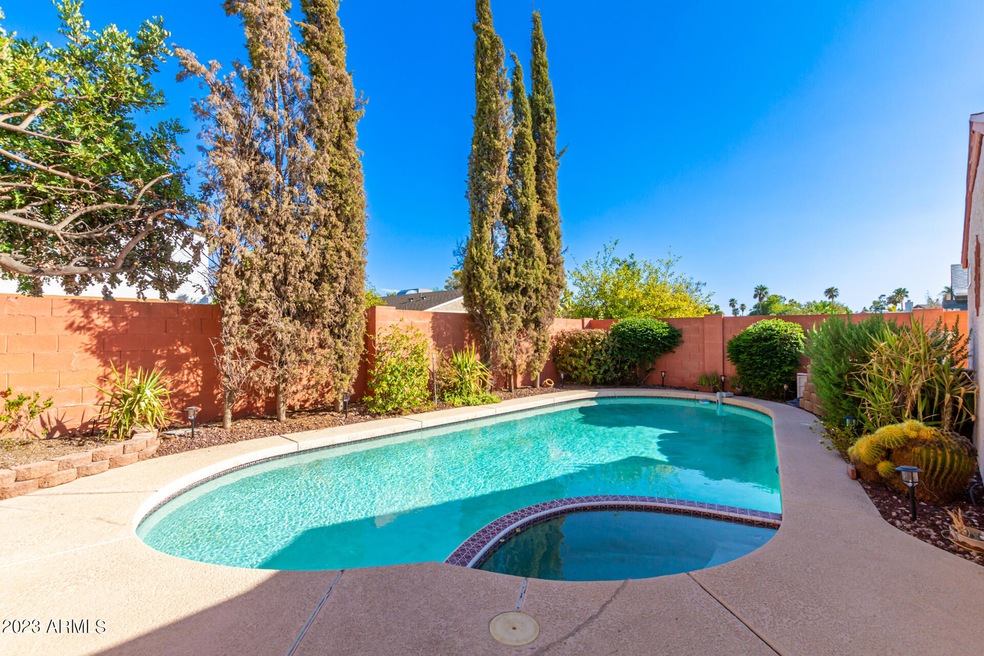
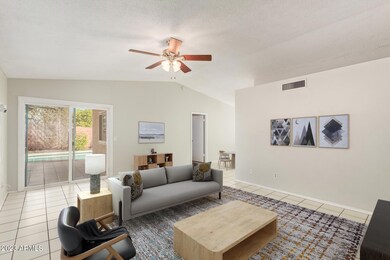
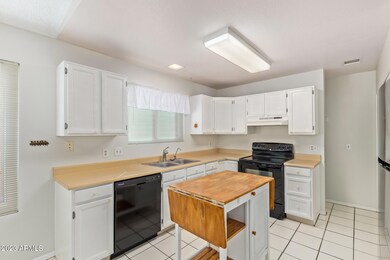
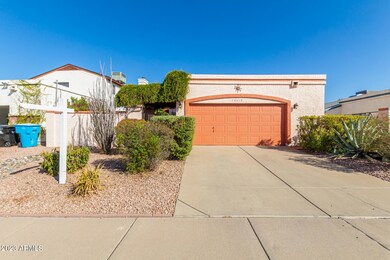
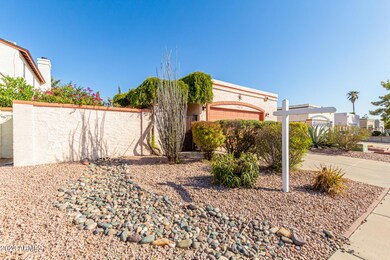
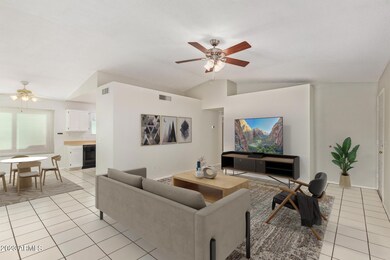
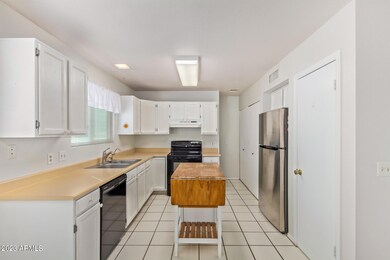
Open concept 3 bed, 2bath, 2-car single level home with private pool & spa under $400K. Enter residence through lush private courtyard with refreshing pool views to volume ceiling living space that flows to eat in kitchen with white cabinets, plenty of counter space & and abundant storage- Great for entertaining! Split floor plan with master retreat with patio & pool views. two bedrooms with additional bath, and nice size black fenced backyard with mature inviting landscape! Owner improvements include dual pain windows, architectural shingles, & AC's replace in 2019- That could make for some solid savings on monthly energy costs! Great location with quick access to valley freeways and Sky Harbor airport. Highly rated Paradise Valley Schools. You've got to see this!
Last Agent to Sell the Property
Michael Lauinger
Realty ONE Group License #SA515862000 Listed on: 08/10/2023
We collect this data history from publicly available records. To have your information removed, we recommend requesting removal directly through your county’s website.
Tim Cusick
Homelogic Real Estate
(480) 712-0156
365 Total Sales
1 in North Central Phoenix
$245,000 Price
Marilyn Ramirez
HomeSmart
(844) 332-2081
74 Total Sales
3 in North Central Phoenix
$170K - $370K Price Range
Garrett Daynes
DeLex Realty
(623) 263-4028
27 Total Sales
1 in North Central Phoenix
$464,000 Price
Robbie Holycross
West USA Realty
(623) 323-1787
88 Total Sales
2 in North Central Phoenix
$585K - $600K Price Range
Sherry Rampy
Brokers Hub Realty, LLC
(888) 612-3127
80 Total Sales
2 in North Central Phoenix
$275K - $320K Price Range
Danielle Paluscio
eXp Realty
(623) 500-6634
124 Total Sales
2 in North Central Phoenix
$375K - $476K Price Range
We collect this data history from publicly available records. To have your information removed, we recommend requesting removal directly through your county’s website.
| Date | Buyer | Sale Price | Title Company |
|---|---|---|---|
| $400,000 | Chicago Title Agency | ||
| -- | None Available | ||
| $112,000 | Transnation Title Insurance | ||
| $93,000 | First American Title |
We collect this data history from publicly available records. To have your information removed, we recommend requesting removal directly through your county’s website.
| Date | Status | Borrower | Loan Amount |
|---|---|---|---|
| Open | $356,371 | ||
| Closed | $360,000 | ||
| Previous Owner | $67,900 | ||
| Previous Owner | $78,379 | ||
| Previous Owner | $80,000 |
We collect this data history from publicly available records. To have your information removed, we recommend requesting removal directly through your county’s website.
| Date | Event | Price | List to Sale | Price per Sq Ft |
|---|---|---|---|---|
| 09/14/2023 09/14/23 | Sold | $400,000 | +0.5% | $352 / Sq Ft |
| 08/18/2023 08/18/23 | Pending | -- | -- | -- |
| 08/16/2023 08/16/23 | For Sale | $398,000 | 0.0% | $350 / Sq Ft |
| 08/14/2023 08/14/23 | Pending | -- | -- | -- |
| 08/10/2023 08/10/23 | For Sale | $398,000 | -- | $350 / Sq Ft |
We collect this data history from publicly available records. To have your information removed, we recommend requesting removal directly through your county’s website.
| Year | Tax Paid | Tax Assessment Tax Assessment Total Assessment is a certain percentage of the fair market value that is determined by local assessors to be the total taxable value of land and additions on the property. | Land | Improvement |
|---|---|---|---|---|
| 2025 | $1,138 | $11,134 | ||
| 2024 | $918 | $10,604 | ||
| 2023 | $918 | $26,760 | $5,350 | $21,410 |
| 2022 | $909 | $20,510 | $4,100 | $16,410 |
| 2021 | $924 | $18,830 | $3,760 | $15,070 |
| 2020 | $893 | $17,350 | $3,470 | $13,880 |
| 2019 | $897 | $17,100 | $3,420 | $13,680 |
| 2018 | $864 | $15,510 | $3,100 | $12,410 |
| 2017 | $825 | $12,500 | $2,500 | $10,000 |
| 2016 | $812 | $11,980 | $2,390 | $9,590 |
| 2015 | $754 | $11,510 | $2,300 | $9,210 |
ML
Seller's Agent in 2023
Michael Lauinger
Realty One Group
Buyer's Agent in 2023
Logun Lundquist
Century 21 Northwest
(209) 648-5092
2 in this area
69 Total Sales
Buyer Co-Listing Agent in 2023
Coltun Lundquist
Century 21 Northwest
(209) 648-6644
1 in this area
30 Total Sales
Source: Arizona Regional Multiple Listing Service (ARMLS)
MLS Number: 6588965
APN: 213-25-665
Disclaimer: Certain information contained herein is derived from information provided by parties other than Homes.com. All information provided is deemed reliable, but is not guaranteed to be accurate and should be independently verified.
All information should be verified by the recipient and none is guaranteed as accurate by ARMLS
Listing Information presented by local MLS brokerage: Ten-X, local REALTOR®- Arlene Richardson - (888)-952-6393
Ask me questions while you tour the home.