
Albert Rodriguez
Equity Union
(747) 294-2100
83 Total Sales
23 in Canyon Country
$394K - $1.7M Price Range
Estimated Value: $728,000 - $799,000
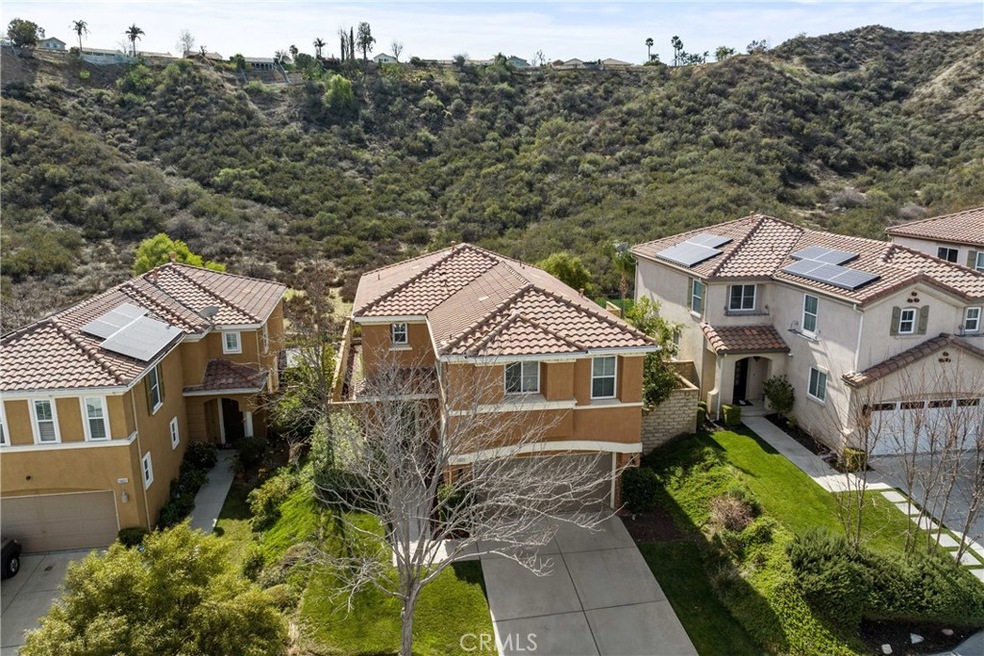
Stunning 3-Bedroom Home with Expansive Loft and Breathtaking Mountain Views! Welcome to your dream home! Nestled in a wonderful neighborhood at the heart of town, this meticulously maintained 3-bedroom, 2.5-bathroom residence offers a harmonious blend of comfort and elegance, designed for modern living with everything your family needs. Step Inside: As you enter, you’ll immediately appreciate the thoughtfully upgraded features that distinguish this home. The heart of the house is the spacious, low-maintenance kitchen, boasting stylish countertops and cabinetry that promise a perfect blend of functionality and aesthetics. Equipped with upgraded stainless steel appliances, including a newer dishwasher, this kitchen will inspire every home chef to whip up culinary masterpieces. Adjacent to the kitchen, the laundry room features ample cabinetry and counter space, making laundry days a breeze. A Home for Everyone: The expansive upstairs loft is truly a standout feature of this home. Whether you envision a cozy theater, a playful children’s haven, or a productive home office, this versatile space is large enough to accommodate it all! The lovely primary suite is a serene retreat, offering an incredible view that will leave you stunned every morning. The upgraded en-suite bathroom is a private sanctuary, complete with modern finishes, and the walk-in closet provides ample storage for all your wardrobe needs. Unparalleled Outdoor Living: Step outside to your private backyard oasis, where jaw-dropping panoramic mountain views await. Picture yourself sipping your morning coffee while being inspired by the beauty of nature; this stunning backdrop is sure to set the tone for an incredible day ahead. Community and Convenience: Located just a stone's throw from the expansive Golden Valley Park, your weekends will be filled with outdoor fun! Enjoy the playground, open fields, dog park, and basketball court, all just a short stroll from your front door. With easy access to the freeway via Golden Valley Road, commuting to work or venturing out for weekend adventures has never been easier. Don’t Miss Out: This home is not just a place to live; it’s a lifestyle waiting for you. With its blend of modern upgrades, generous living spaces, and breathtaking views, it’s the perfect choice for anyone seeking a serene yet vibrant community. Schedule a private showing today and get ready to fall in love with your new home! Act quickly—opportunities like this don’t last long!
Last Agent to Sell the Property
RE/MAX Gateway Brokerage Phone: 661-388-0480 License #01410310 Listed on: 03/18/2025
Last Buyer's Agent
Luiza Vardumyan
Coldwell Banker Hallmark License #02116279
We collect this data history from publicly available records. To have your information removed, we recommend requesting removal directly through your county’s website.
Albert Rodriguez
Equity Union
(747) 294-2100
83 Total Sales
23 in Canyon Country
$394K - $1.7M Price Range
David Nalbandyan
LA Premier Realty
(747) 277-0134
82 Total Sales
1 in Canyon Country
$1,645,000 Price
Linda Ojeda
Luxury Collective
(424) 372-0165
111 Total Sales
2 in Canyon Country
$605K - $735K Price Range
Rodrigo Suerte Felipe
eXp Realty of California Inc
(661) 592-1144
76 Total Sales
8 in Canyon Country
$279K - $910K Price Range
Jonathan Kim
Equity Union
(323) 916-4083
22 Total Sales
2 in Canyon Country
$775K - $1.1M Price Range
The Kate Christiansen Group
Equity Union
(661) 347-2167
170 Total Sales
26 in Canyon Country
$170K - $1.2M Price Range
We collect this data history from publicly available records. To have your information removed, we recommend requesting removal directly through your county’s website.
| Date | Buyer | Sale Price | Title Company |
|---|---|---|---|
| $750,000 | Ticor Title | ||
| -- | None Listed On Document | ||
| $290,000 | None Available | ||
| $265,500 | Landsafe Title | ||
| $555,500 | Fidelity National Title |
We collect this data history from publicly available records. To have your information removed, we recommend requesting removal directly through your county’s website.
| Date | Status | Borrower | Loan Amount |
|---|---|---|---|
| Open | $712,500 | ||
| Previous Owner | $111,050 | ||
| Previous Owner | $444,250 |
We collect this data history from publicly available records. To have your information removed, we recommend requesting removal directly through your county’s website.
| Date | Event | Price | List to Sale | Price per Sq Ft | Prior Sale |
|---|---|---|---|---|---|
| 06/13/2025 06/13/25 | Sold | $750,000 | 0.0% | $329 / Sq Ft | |
| 05/12/2025 05/12/25 | Pending | -- | -- | -- | |
| 05/08/2025 05/08/25 | Price Changed | $750,000 | -3.5% | $329 / Sq Ft | |
| 04/28/2025 04/28/25 | Price Changed | $777,000 | -5.2% | $340 / Sq Ft | |
| 03/28/2025 03/28/25 | Price Changed | $820,000 | -1.2% | $359 / Sq Ft | |
| 03/18/2025 03/18/25 | For Sale | $830,000 | +186.2% | $364 / Sq Ft | |
| 05/10/2012 05/10/12 | Sold | $290,000 | -- | $127 / Sq Ft | View Prior Sale |
| 04/10/2012 04/10/12 | Pending | -- | -- | -- |
We collect this data history from publicly available records. To have your information removed, we recommend requesting removal directly through your county’s website.
| Year | Tax Paid | Tax Assessment Tax Assessment Total Assessment is a certain percentage of the fair market value that is determined by local assessors to be the total taxable value of land and additions on the property. | Land | Improvement |
|---|---|---|---|---|
| 2025 | $12,242 | $364,242 | $125,599 | $238,643 |
| 2024 | $11,783 | $357,101 | $123,137 | $233,964 |
| 2023 | $11,470 | $350,100 | $120,723 | $229,377 |
| 2022 | $11,313 | $343,236 | $118,356 | $224,880 |
| 2021 | $11,099 | $336,507 | $116,036 | $220,471 |
| 2019 | $10,702 | $326,529 | $112,596 | $213,933 |
| 2018 | $10,276 | $320,128 | $110,389 | $209,739 |
| 2016 | $9,794 | $307,699 | $106,103 | $201,596 |
| 2015 | $9,531 | $303,078 | $104,510 | $198,568 |
| 2014 | $9,318 | $297,142 | $102,463 | $194,679 |
Seller's Agent in 2025
Renee Eifert
RE/MAX
(661) 388-0480
40 Total Sales
L
Buyer's Agent in 2025
Luiza Vardumyan
Coldwell Banker Hallmark
K
Seller's Agent in 2012
Kathleen Mac Intosh
Tartan Realty
D
Buyer's Agent in 2012
Della Rocha
Keller Williams West Ventura County
(805) 443-6016
Source: California Regional Multiple Listing Service (CRMLS)
MLS Number: SR25054468
APN: 2812-107-025
Disclaimer: Certain information contained herein is derived from information provided by parties other than Homes.com. All information provided is deemed reliable, but is not guaranteed to be accurate and should be independently verified.
The multiple listing data appearing on this website, or contained in reports produced therefrom, is owned and copyrighted by California Regional Multiple Listing Service, Inc. ("CRMLS") and is protected by all applicable copyright laws. Information provided is for viewer's personal, non-commercial use and may not be used for any purpose other than to identify prospective properties the viewer may be interested in purchasing. All listing data, including but not limited to square footage and lot size is believed to be accurate, but the listing Agent, listing Broker and CRMLS and its affiliates do not warrant or guarantee such accuracy. The viewer should independently verify the listed data prior to making any decisions based on such information by personal inspection and/or contacting a real estate professional.
Based on information from California Regional Multiple Listing Service, Inc. and /or other sources. All data, including all measurements and calculations of area, is obtained from various sources and has not been, and will not be, verified by broker or MLS. All information should be independently reviewed and verified for accuracy. Properties may or may not be listed by the office/agent presenting the information
Ask me questions while you tour the home.