
Mike Raivala
Responds Quickly
RE/MAX Results
(218) 520-4680
310 Total Sales
2 in Hunters Park
$290K - $317K Price Range
Estimated Value: $1,135,880
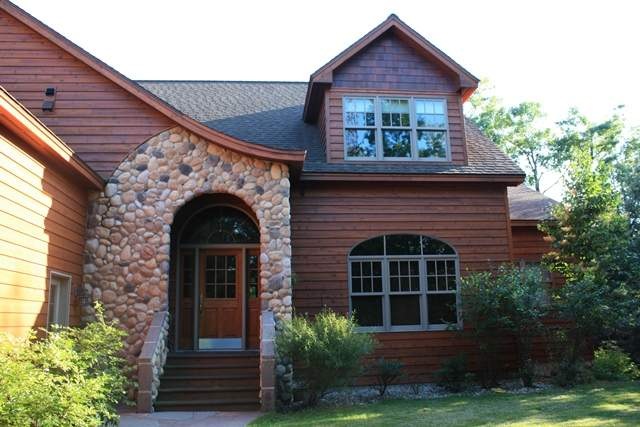
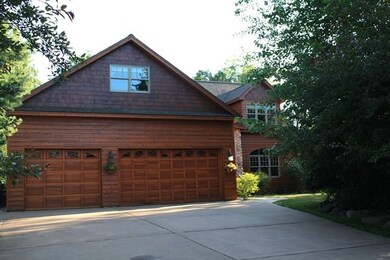
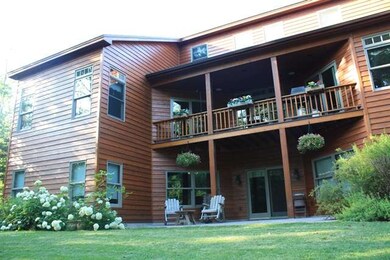
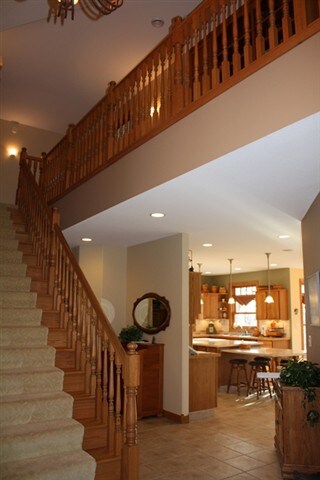
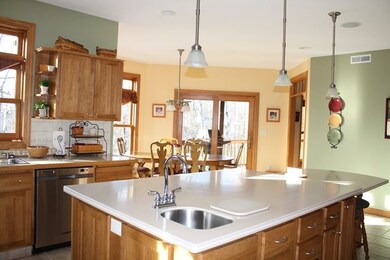
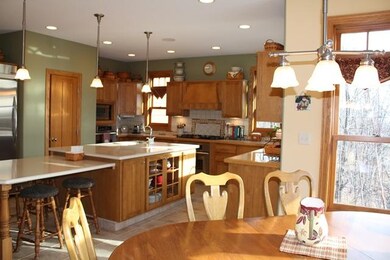
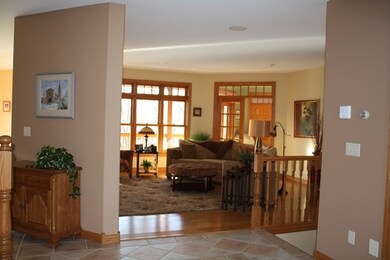
Hunters park-Woodcrest Development. One of Duluth's finest homes located in the heart of Duluth. This custom built one owner home situated on a wooded one acre secluded landscaped lot welcomes you from the moment you walk through the beautiful stone entry. Once inside, you can see quality craftsmanship and a well thought out architectural designed flow is present throughout. A beautiful tiled foyer leads you past the elegant wood staircase into a spacious custom eat-in kitchen. This home also features numerous custom made built-ins, a private master bedroom suite, three additional bedrooms, five bathrooms, living room, sitting room, study, sewing room, guestroom, family room with stone fireplace, sauna, hot tub room and many more amenities to numerous to mention. Homeowners Association owns 4 acre parcel with Tischer Creek frontage. Owner Financing Available
Last Agent to Sell the Property
Michael Miller
Western Realty Listed on: 01/20/2012
Last Buyer's Agent
Rita Hutchens
Hutchens Realty Associates
We collect this data history from publicly available records. To have your information removed, we recommend requesting removal directly through your county’s website.
Mike Raivala
RE/MAX Results
(218) 520-4680
310 Total Sales
2 in Hunters Park
$290K - $317K Price Range
Jamie Sathers-Day
JS Realty
(218) 626-6929
355 Total Sales
2 in Hunters Park
$340K - $399K Price Range
Beverly J. Van Alstine
Messina & Associates Real Estate
(218) 520-8553
103 Total Sales
1 in Hunters Park
$405,000 Price
Sue Bott
RE/MAX Prodigy
(218) 216-8910
234 Total Sales
1 in Hunters Park
$380,000 Price
Karen Pagel Guerndt
Real Estate Services
(218) 626-6885
81 Total Sales
1 in Hunters Park
$343,000 Price
Josie Strong
RE/MAX Results
(763) 363-5802
116 Total Sales
2 in Hunters Park
$520K - $568K Price Range
We collect this data history from publicly available records. To have your information removed, we recommend requesting removal directly through your county’s website.
| Date | Event | Price | List to Sale | Price per Sq Ft |
|---|---|---|---|---|
| 08/14/2013 08/14/13 | Sold | $685,000 | -23.5% | $121 / Sq Ft |
| 06/26/2013 06/26/13 | Pending | -- | -- | -- |
| 01/20/2012 01/20/12 | For Sale | $895,000 | -- | $158 / Sq Ft |
We collect this data history from publicly available records. To have your information removed, we recommend requesting removal directly through your county’s website.
| Year | Tax Paid | Tax Assessment Tax Assessment Total Assessment is a certain percentage of the fair market value that is determined by local assessors to be the total taxable value of land and additions on the property. | Land | Improvement |
|---|---|---|---|---|
| 2024 | $16,942 | $1,030,300 | $109,200 | $921,100 |
| 2023 | $15,710 | $817,500 | $67,100 | $750,400 |
| 2022 | $12,772 | $817,500 | $67,100 | $750,400 |
| 2021 | $12,498 | $725,900 | $59,600 | $666,300 |
| 2020 | $12,862 | $725,900 | $59,600 | $666,300 |
| 2019 | $11,706 | $725,900 | $59,600 | $666,300 |
| 2018 | $10,964 | $673,300 | $59,700 | $613,600 |
| 2017 | $10,950 | $673,200 | $59,600 | $613,600 |
| 2016 | $10,670 | $673,200 | $59,600 | $613,600 |
| 2015 | $8,037 | $673,200 | $59,600 | $613,600 |
| 2014 | $8,037 | $519,600 | $56,500 | $463,100 |
MM
Seller's Agent in 2013
Michael Miller
Western Realty
RH
Buyer's Agent in 2013
Rita Hutchens
Hutchens Realty Associates
Source: REALTOR® Association of Southern Minnesota
MLS Number: 4221781
APN: 010464200030
Disclaimer: Certain information contained herein is derived from information provided by parties other than Homes.com. All information provided is deemed reliable, but is not guaranteed to be accurate and should be independently verified.
IDX information is provided exclusively for personal, non-commercial use, and may not be used for any purpose other than to identify prospective properties consumers may be interested in purchasing. Information is deemed reliable but not guaranteed.
Ask me questions while you tour the home.