
Lan 'Gloria' Xiao
Responds Quickly
RE/MAX ELITE REALTY
(562) 600-8264
117 Total Sales
1 in Ontario Ranch
$850,000 Price
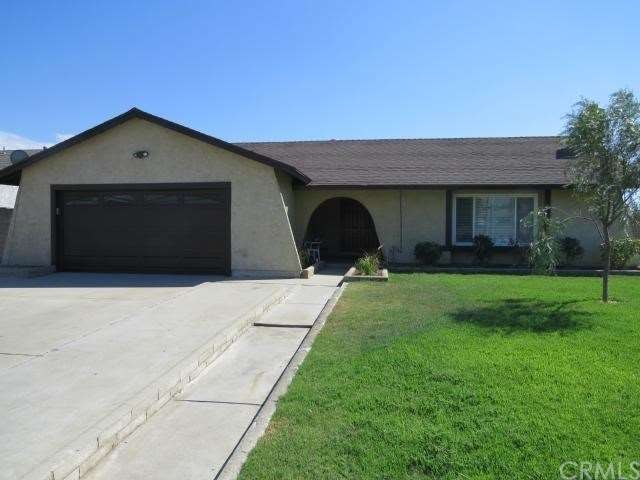
Located in a highly desirable area of South Ontario, this lovely home features 4 bedrooms and 2 bathrooms in nearly 1600 square feet of living space. Updated and large the Kitchen has stainless steel appliances, Corian counter tops, real wood cabinets and a large pantry with roll-out shelves. Adjacent to the kitchen is a large dining area with lovely sliding glass door access to the covered patio and big backyard. Brand new carpet, new paint, crown moldings and plantation shutters throughout make this home all set for you and your family. No work required! The updated dual pane windows, central air and heating ensures your year round comfort. The very spacious Living Room features a wood burning fireplace and large picture window overlooking the beautiful front yard. Master bedroom has walk-in closet and en suite bathroom. RV parking with gated access. The brand new automatic sprinkler system makes taking care of the yard and plants simple and easy. Home sits on a corner lot of a small cul-de-sac. Close to freeways and shopping. Adjacent to parks and golf course. This is a standard sale and this home is move-in ready.
Last Agent to Sell the Property
MVT REAL ESTATE, INC. License #01397038 Listed on: 09/18/2013
We collect this data history from publicly available records. To have your information removed, we recommend requesting removal directly through your county’s website.
Lan 'Gloria' Xiao
RE/MAX ELITE REALTY
(562) 600-8264
117 Total Sales
1 in Ontario Ranch
$850,000 Price
Michael Mucino
CAMDEN MCKAY REALTY
(909) 341-1278
128 Total Sales
3 in Ontario Ranch
$745K - $780K Price Range
Sal Salinas
RE/MAX Galaxy
(323) 827-7679
50 Total Sales
5 in Ontario Ranch
$540K - $655K Price Range
Ryan Zimmerman
CONCIERGE REALTY GROUP
(909) 404-9309
206 Total Sales
2 in Ontario Ranch
$570,000 Price Range
Mel Macklin
HomeSmart, Evergreen Realty
(747) 307-7003
49 Total Sales
1 in Ontario Ranch
$810,000 Price
Brad Dhesi
Keller Williams Realty Irvine
(949) 570-6084
44 Total Sales
2 in Ontario Ranch
$824,000 Price Range
We collect this data history from publicly available records. To have your information removed, we recommend requesting removal directly through your county’s website.
| Date | Buyer | Sale Price | Title Company |
|---|---|---|---|
| $348,000 | Ticor Title | ||
| Westra Raymond | -- | None Available | |
| Westra Raymond | -- | None Available |
We collect this data history from publicly available records. To have your information removed, we recommend requesting removal directly through your county’s website.
| Date | Status | Borrower | Loan Amount |
|---|---|---|---|
| Open | $327,148 | ||
| Closed | Cornejo Jimmy C | $350,985 | |
| Closed | Cornejo Jimmy C | $355,770 | |
| Closed | Cornejo Jimmy | $355,482 | |
| Previous Owner | Westra Raymond | $100,000 |
We collect this data history from publicly available records. To have your information removed, we recommend requesting removal directly through your county’s website.
| Year | Tax Paid | Tax Assessment Tax Assessment Total Assessment is a certain percentage of the fair market value that is determined by local assessors to be the total taxable value of land and additions on the property. | Land | Improvement |
|---|---|---|---|---|
| 2026 | $4,712 | $437,634 | $156,299 | $281,335 |
| 2025 | $4,712 | $429,053 | $153,234 | $275,819 |
| 2024 | $4,585 | $420,640 | $150,229 | $270,411 |
| 2023 | $4,457 | $412,392 | $147,283 | $265,109 |
| 2022 | $4,429 | $404,306 | $144,395 | $259,911 |
| 2021 | $4,341 | $396,379 | $141,564 | $254,815 |
| 2020 | $4,284 | $392,314 | $140,112 | $252,202 |
| 2019 | $4,208 | $384,622 | $137,365 | $247,257 |
| 2018 | $4,114 | $377,081 | $134,672 | $242,409 |
| 2017 | $4,039 | $369,687 | $132,031 | $237,656 |
| 2016 | $3,773 | $362,438 | $129,442 | $232,996 |
| 2015 | $3,696 | $356,994 | $127,498 | $229,496 |
| 2014 | $3,636 | $350,000 | $125,000 | $225,000 |
MF
Seller's Agent in 2013
MICHELE FOSTER
MVT REAL ESTATE, INC.
(909) 374-0963
10 Total Sales
JW
Buyer's Agent in 2013
JoAnn Wiese
Realty ONE Group West
(951) 316-4654
5 Total Sales
Source: California Regional Multiple Listing Service (CRMLS)
MLS Number: CV13180769
APN: 0113-523-22
Disclaimer: Certain information contained herein is derived from information provided by parties other than Homes.com. All information provided is deemed reliable, but is not guaranteed to be accurate and should be independently verified.
The multiple listing data appearing on this website, or contained in reports produced therefrom, is owned and copyrighted by California Regional Multiple Listing Service, Inc. ("CRMLS") and is protected by all applicable copyright laws. Information provided is for viewer's personal, non-commercial use and may not be used for any purpose other than to identify prospective properties the viewer may be interested in purchasing. All listing data, including but not limited to square footage and lot size is believed to be accurate, but the listing Agent, listing Broker and CRMLS and its affiliates do not warrant or guarantee such accuracy. The viewer should independently verify the listed data prior to making any decisions based on such information by personal inspection and/or contacting a real estate professional.
Based on information from California Regional Multiple Listing Service, Inc. and /or other sources. All data, including all measurements and calculations of area, is obtained from various sources and has not been, and will not be, verified by broker or MLS. All information should be independently reviewed and verified for accuracy. Properties may or may not be listed by the office/agent presenting the information
Ask me questions while you tour the home.