
Melissa Lowe
Keller Williams Greenville Cen
(864) 501-5224
76 Total Sales
4 in Anderson
$180K - $250K Price Range


Estimated Value: $307,170
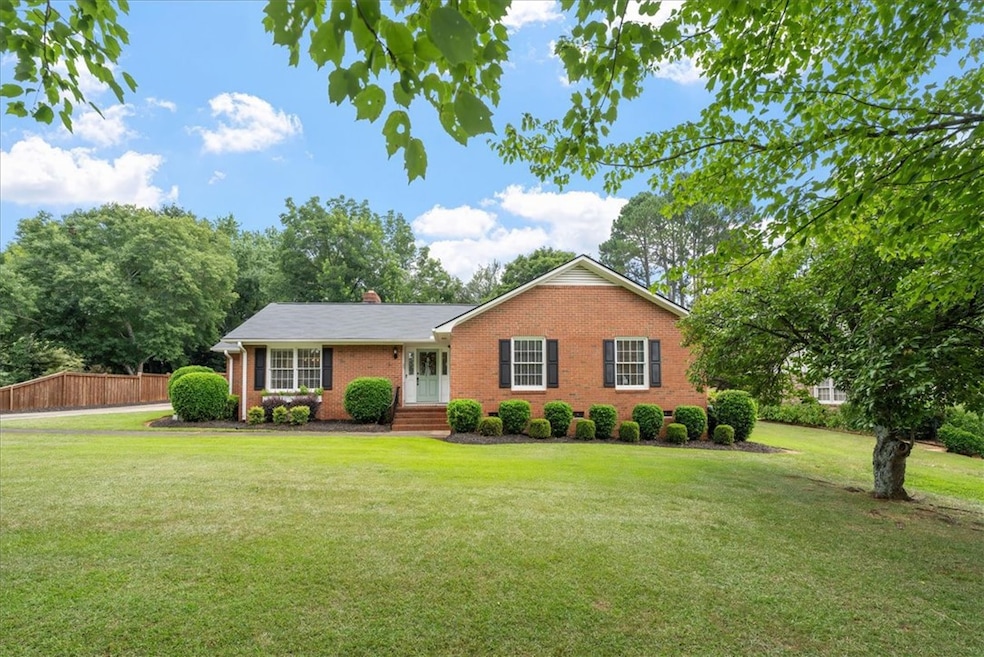
Every detail in this inviting 3-bedroom, 2-bath home has been thoughtfully refined to blend comfort, style, and modern reliability—all nestled in one of Anderson’s most beloved neighborhoods. When you enter the front door you will be stunned with the beautiful hardwood floors and decor. The fashionably decorated living area creates a warm and welcoming atmosphere, centered around a gas log fireplace in the family room for year-round comfort. The fully remodeled kitchen truly delights, featuring sleek granite countertops, contemporary cabinetry, updated appliances, and a built-in coffee bar—perfect for everything from busy mornings to weekend entertaining. All three bedrooms offer spacious and serene retreats, while two full bathrooms deliver stylish, functional design to suit any lifestyle.
Outside you step into an entertainer’s paradise. The covered paver patio with recessed lighting sets the stage for unforgettable gatherings, surrounded by a beautifully landscaped yard and anchored by a fire pit with twinkling string lights—inviting conversation and connection under the stars.
Recent updates include a new roof installed in 2016 and brand-new HVAC system added in 2025 for energy-efficient comfort throughout the seasons. Located within the sought-after school district serving Concord Elementary, McCants Middle, and T.L. Hanna High, this home also sits just minutes from vibrant downtown Anderson—where you'll find shopping, restaurants, theaters, museums, and more.
This is more than just a house—it’s a lifestyle, a community, and a place to create lasting memories. We can’t wait for you to experience it in person!
Last Agent to Sell the Property
BHHS C Dan Joyner - Anderson License #115145 Listed on: 07/11/2025
We collect this data history from publicly available records. To have your information removed, we recommend requesting removal directly through your county’s website.
Melissa Lowe
Keller Williams Greenville Cen
(864) 501-5224
76 Total Sales
4 in Anderson
$180K - $250K Price Range
Daniel Bracken
Bracken Real Estate
(864) 991-4124
411 Total Sales
10 in Anderson
$176K - $497K Price Range
Olga Bridges
Success Properties, LLC
(864) 387-3729
205 Total Sales
8 in Anderson
$17K - $237K Price Range
Maureen West
Keller Williams DRIVE
(864) 252-2644
43 Total Sales
2 in Anderson
$160K - $420K Price Range
Lindsay Saunders
XSell Upstate
(864) 365-3099
92 Total Sales
2 in Anderson
$442,000 Price Range
Kirsten Zinkann
Keller Williams Greenville Central
(864) 740-3250
251 Total Sales
19 in Anderson
$189K - $458K Price Range
We collect this data history from publicly available records. To have your information removed, we recommend requesting removal directly through your county’s website.
| Date | Buyer | Sale Price | Title Company |
|---|---|---|---|
| $312,000 | None Listed On Document | ||
| $140,100 | Attorney | ||
| $126,000 | -- | ||
| $49,000 | -- |
We collect this data history from publicly available records. To have your information removed, we recommend requesting removal directly through your county’s website.
| Date | Status | Borrower | Loan Amount |
|---|---|---|---|
| Closed | $132,100 | ||
| Previous Owner | $112,000 |
We collect this data history from publicly available records. To have your information removed, we recommend requesting removal directly through your county’s website.
| Date | Event | Price | List to Sale | Price per Sq Ft | Prior Sale |
|---|---|---|---|---|---|
| 08/15/2025 08/15/25 | Sold | $312,000 | +1.0% | $197 / Sq Ft | |
| 07/13/2025 07/13/25 | Pending | -- | -- | -- | |
| 07/11/2025 07/11/25 | For Sale | $309,000 | +120.6% | $195 / Sq Ft | |
| 05/24/2016 05/24/16 | Sold | $140,100 | -1.3% | $91 / Sq Ft | View Prior Sale |
| 04/25/2016 04/25/16 | Pending | -- | -- | -- | |
| 04/19/2016 04/19/16 | For Sale | $141,900 | -- | $93 / Sq Ft |
We collect this data history from publicly available records. To have your information removed, we recommend requesting removal directly through your county’s website.
| Year | Tax Paid | Tax Assessment Tax Assessment Total Assessment is a certain percentage of the fair market value that is determined by local assessors to be the total taxable value of land and additions on the property. | Land | Improvement |
|---|---|---|---|---|
| 2025 | $1,441 | $6,660 | $1,080 | $5,580 |
| 2024 | $1,441 | $6,660 | $1,080 | $5,580 |
| 2023 | $1,447 | $6,660 | $1,080 | $5,580 |
| 2022 | $1,424 | $6,660 | $1,080 | $5,580 |
| 2021 | $1,299 | $5,570 | $800 | $4,770 |
| 2020 | $1,296 | $5,570 | $800 | $4,770 |
| 2019 | $1,296 | $5,570 | $800 | $4,770 |
| 2018 | $1,308 | $5,570 | $800 | $4,770 |
| 2017 | -- | $8,360 | $1,200 | $7,160 |
| 2016 | $1,282 | $5,880 | $800 | $5,080 |
| 2015 | $1,296 | $5,880 | $800 | $5,080 |
| 2014 | $1,291 | $5,880 | $800 | $5,080 |
T
Seller's Agent in 2025
Tina Brown
BHHS C Dan Joyner - Anderson
(864) 934-1027
106 Total Sales
Buyer's Agent in 2025
Carter Patterson
Century 21 Blackwell & Co - Boiling Springs
(704) 996-8408
43 Total Sales
Seller's Agent in 2016
Ria Hydrick
Real Estate by Ria
(864) 940-7824
147 Total Sales
Source: Western Upstate Multiple Listing Service
MLS Number: 20290072
APN: 148-03-03-031
Disclaimer: Certain information contained herein is derived from information provided by parties other than Homes.com. All information provided is deemed reliable, but is not guaranteed to be accurate and should be independently verified.
The data relating to real estate for sale on this Web site comes in part from the Broker Reciprocity Program of the Western Upstate Association of REALTORS®, Inc. and the Western Upstate Multiple Listing Service, Inc
This information is deemed reliable, but not guaranteed. Neither, the Western Upstate Association of REALTORS®, Inc. or Western Upstate Multiple Listing Service of South Carolina, Inc., nor the listing broker, nor their agents or subagents are responsible for the accuracy of the information. The buyer is responsible for verifying all information. This information is provided by the Western Upstate Association of REALTORS®, Inc. and Western Upstate Multiple Listing Service of South Carolina, Inc. for use by its members and is not intended for the use for any other purpose.
Ask me questions while you tour the home.